
Portfolio
Homes we’ve had the privilege to transform.
Each case study includes the scope of work and before, during, and after photography. More projects are being added.
Carpentry
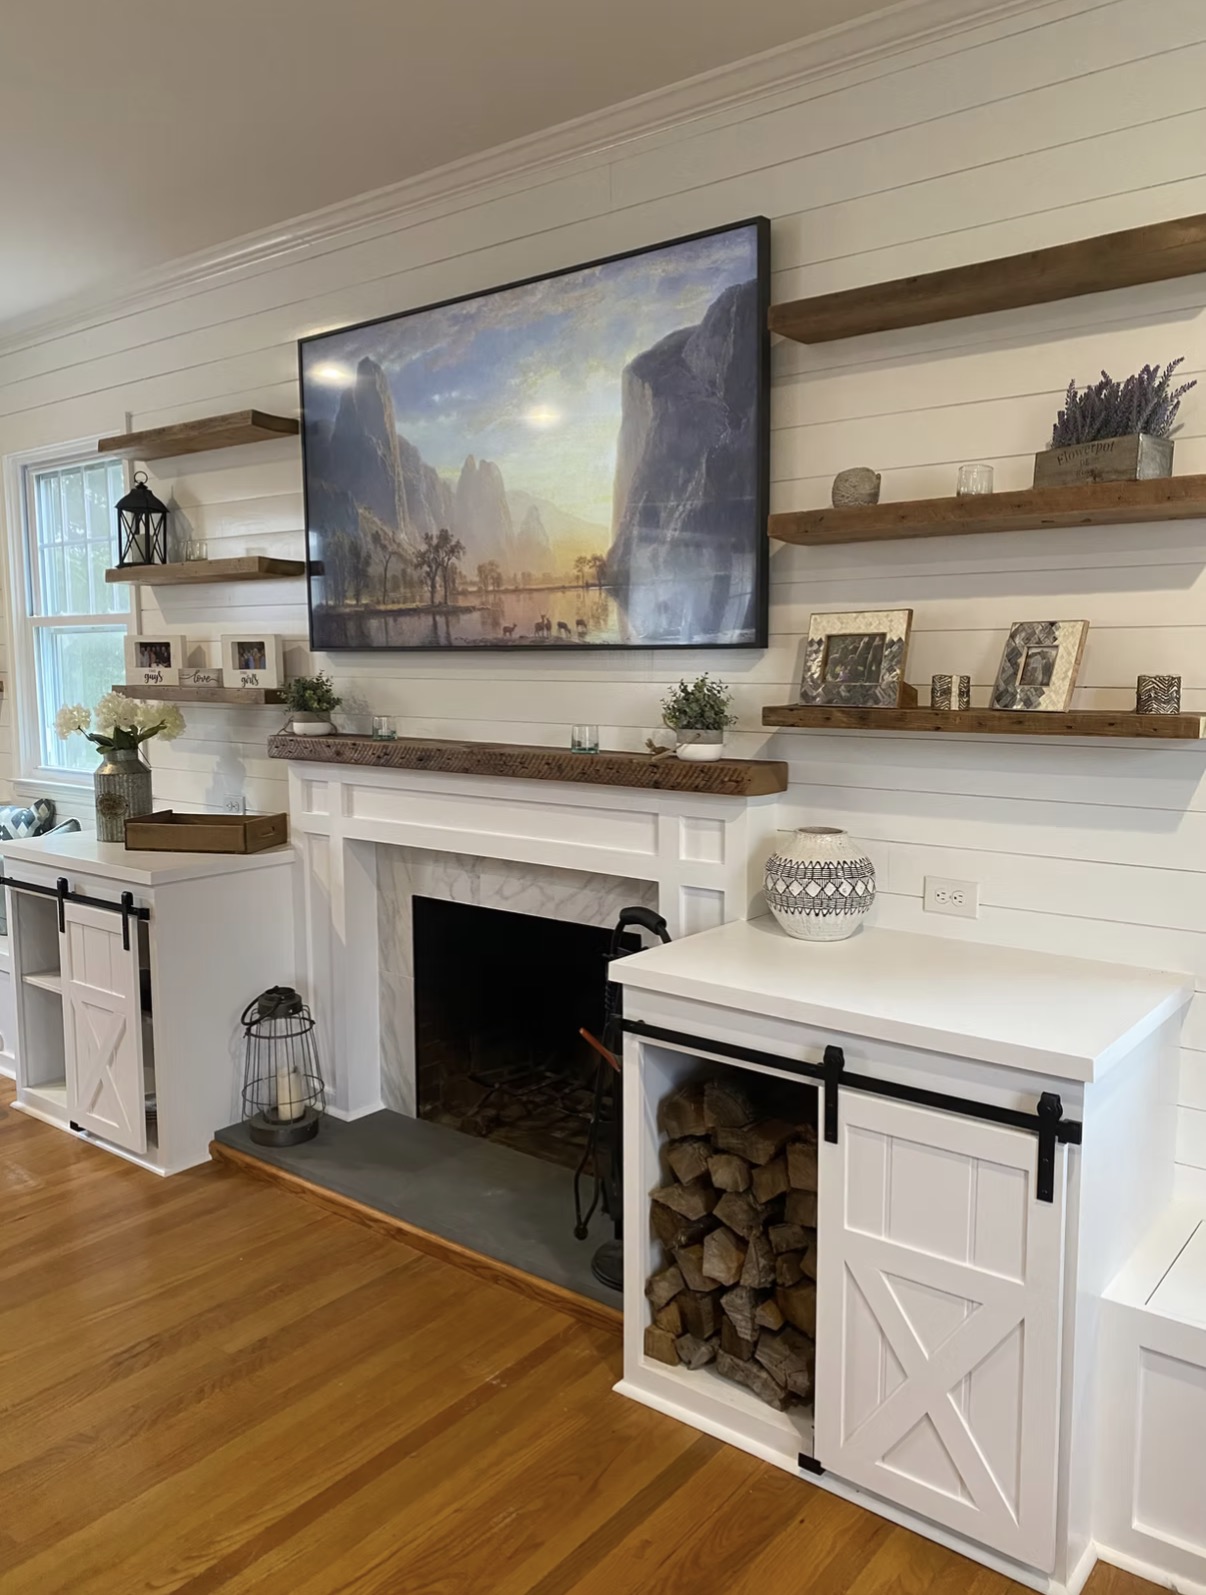
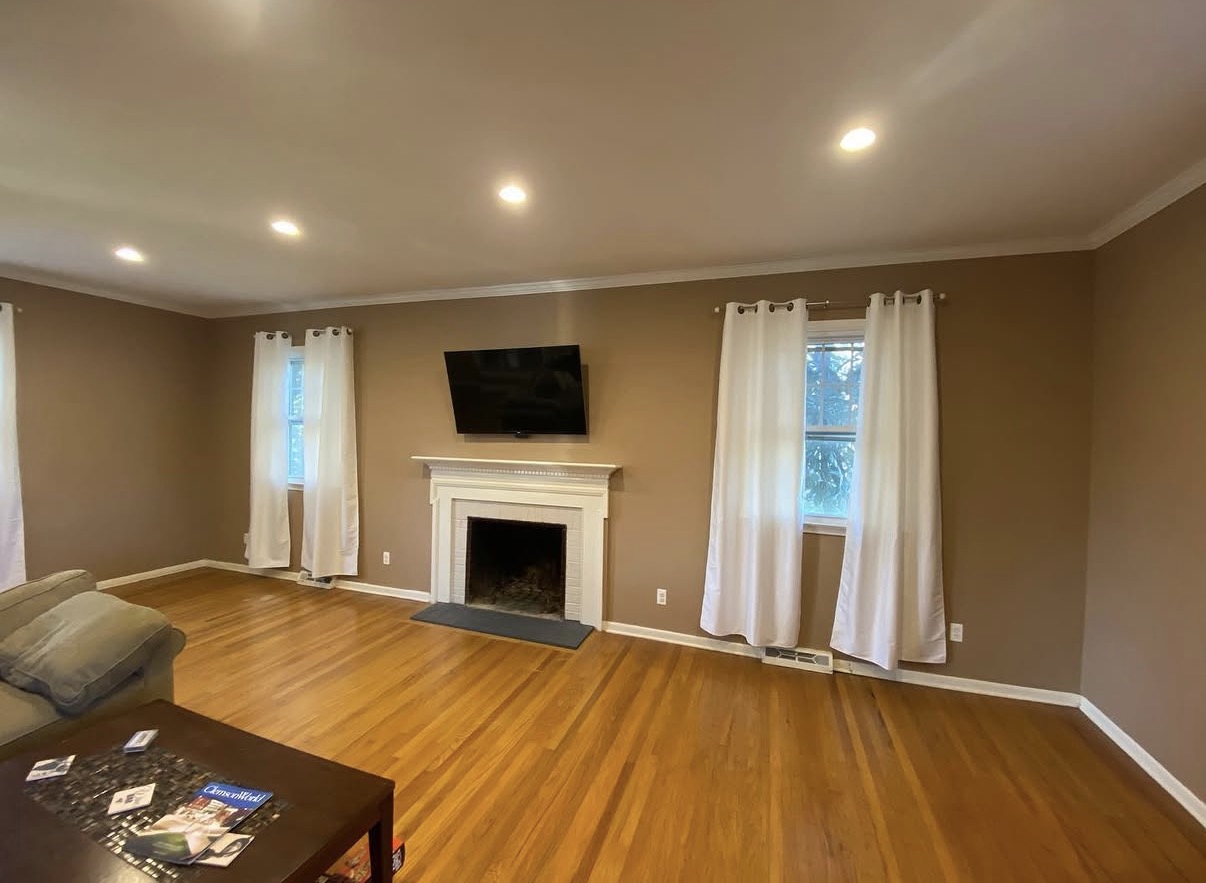
Custom Fireplace Wall & Built-Ins
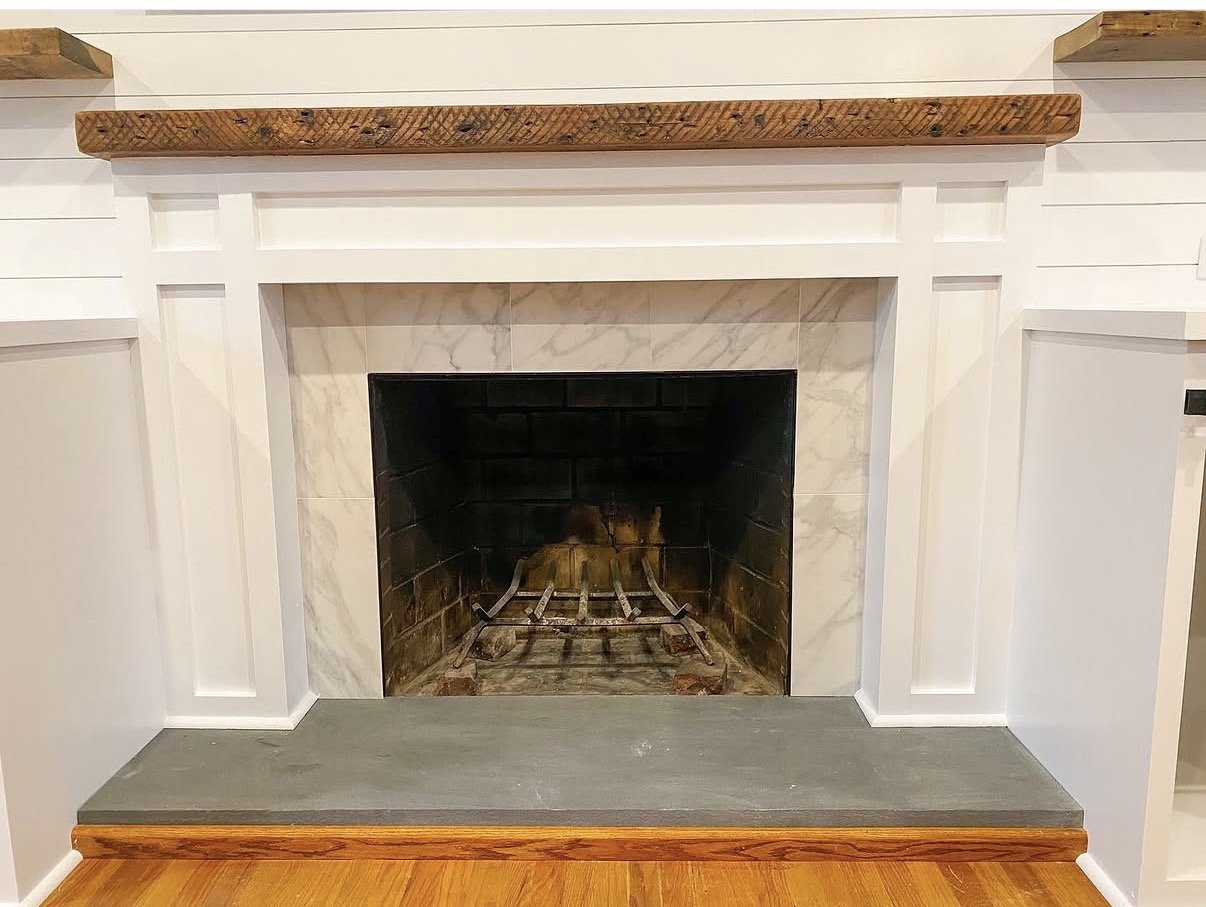
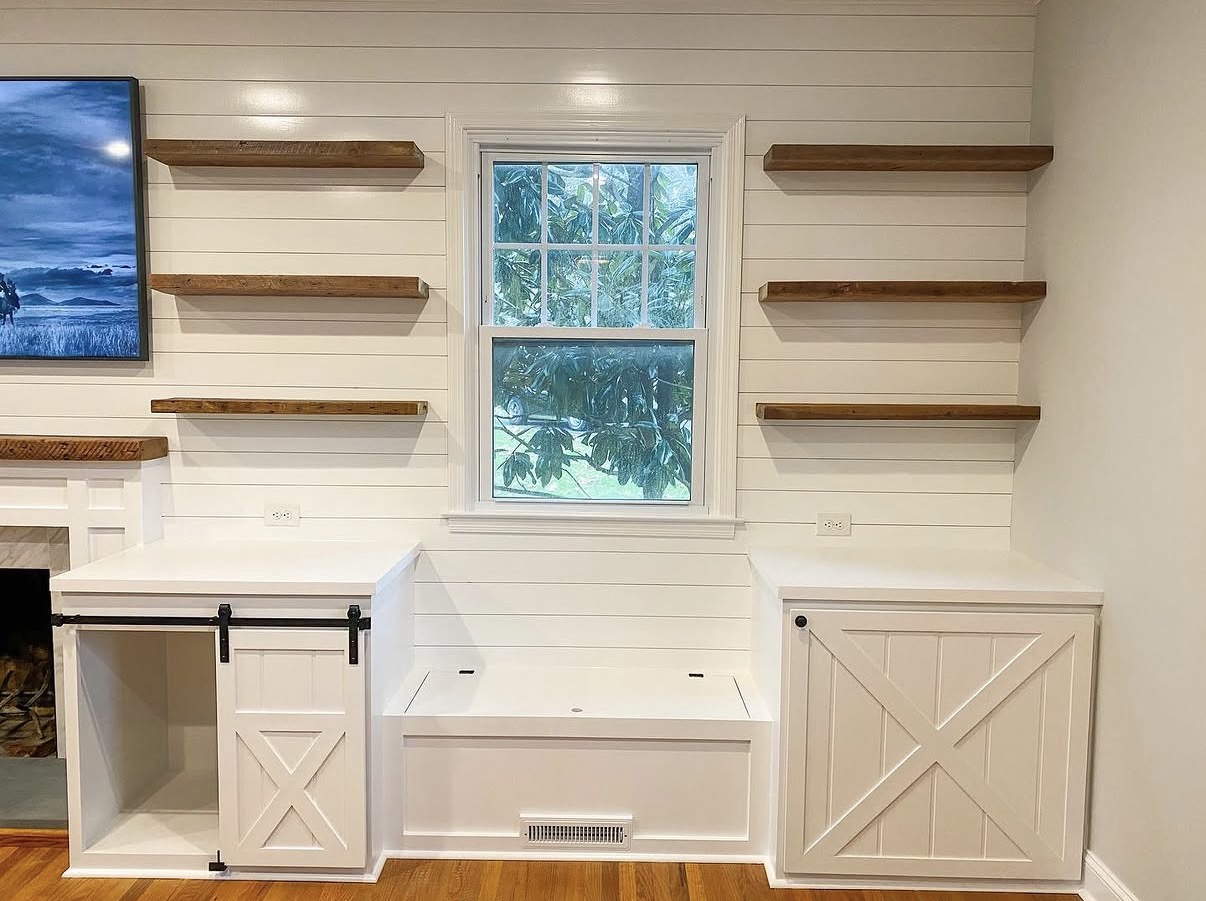
A plain living room wall became the heart of the home — floor-to-ceiling shiplap, a custom fireplace surround with a hand-built beam mantle, flanking cabinets with sliding barn-style doors, floating wood shelves, and a window bench with hidden storage.
- Floor-to-ceiling shiplap feature wall
- Custom fireplace surround with marble-look tile and slate hearth
- Hand-built beam mantle and matching floating shelves
- Custom cabinets with sliding barn-style doors and firewood storage
- Window bench with hidden storage
Before
After
Kitchens · Whole-Home · Jenkintown, PA
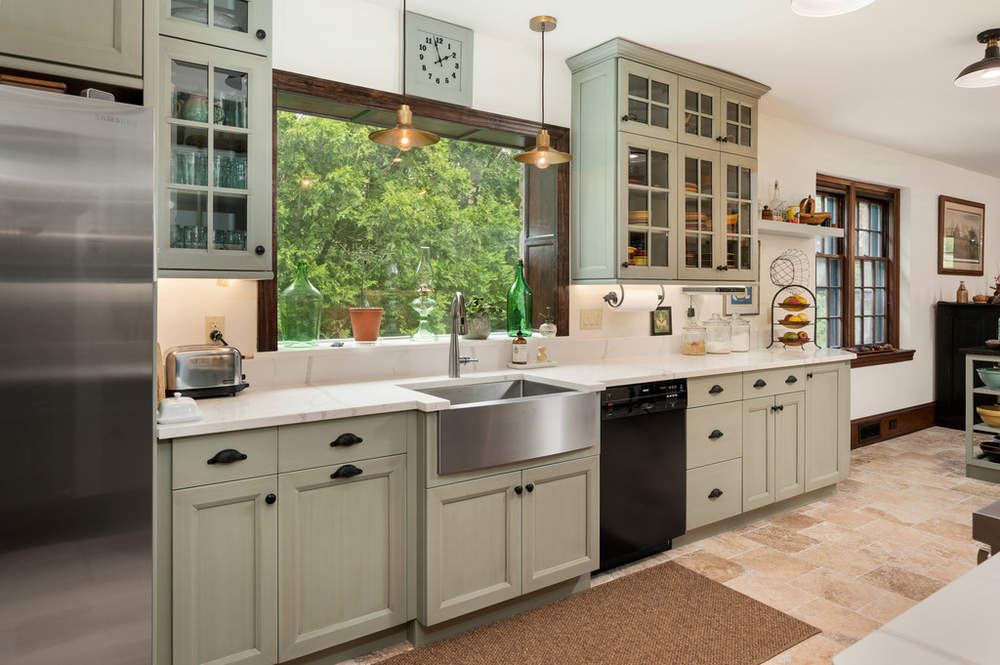
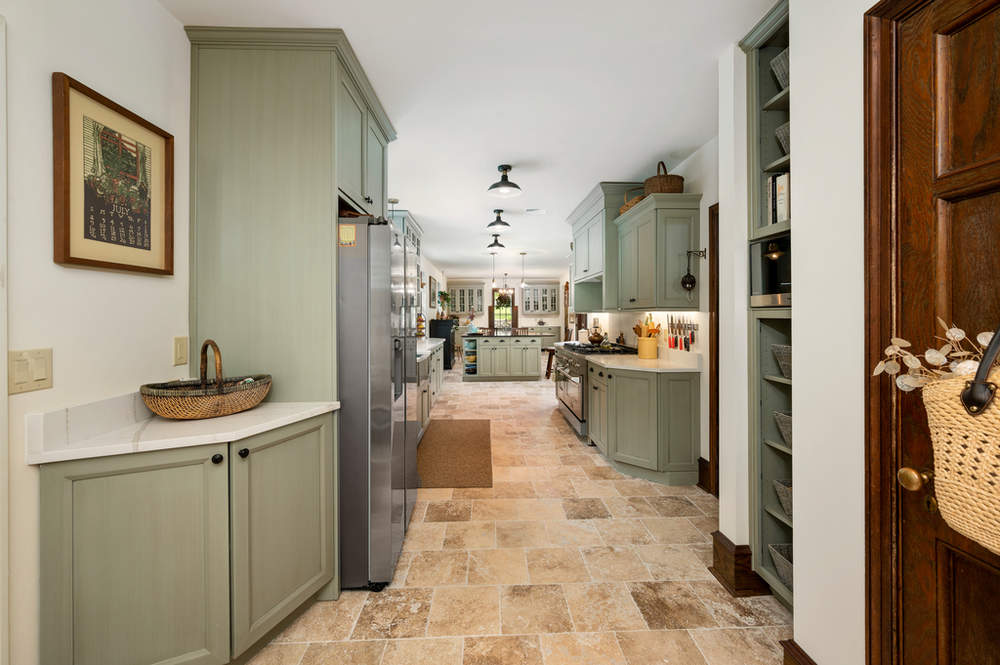
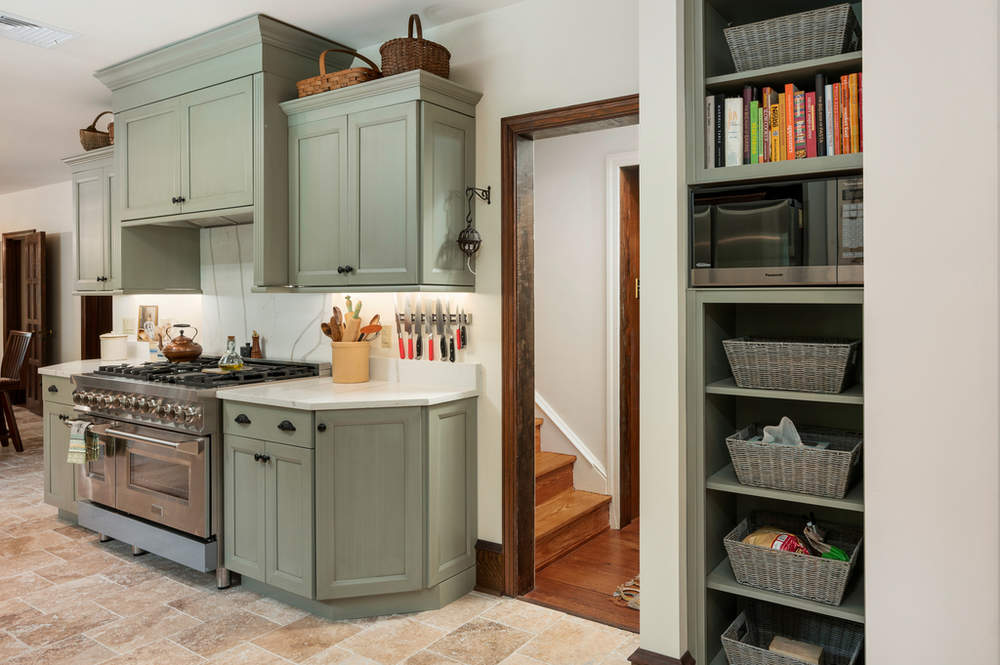
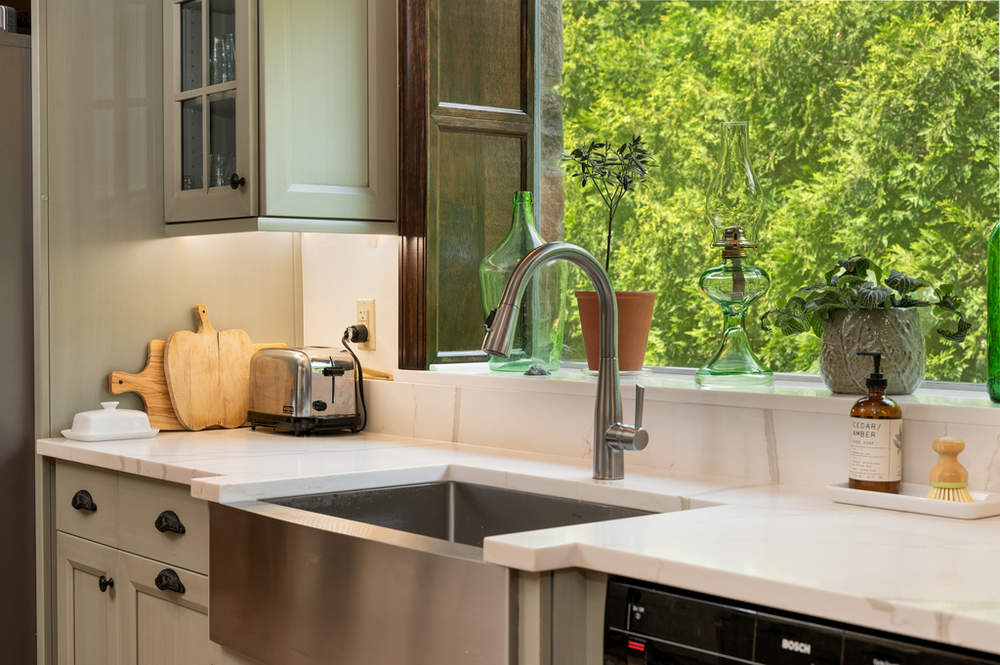
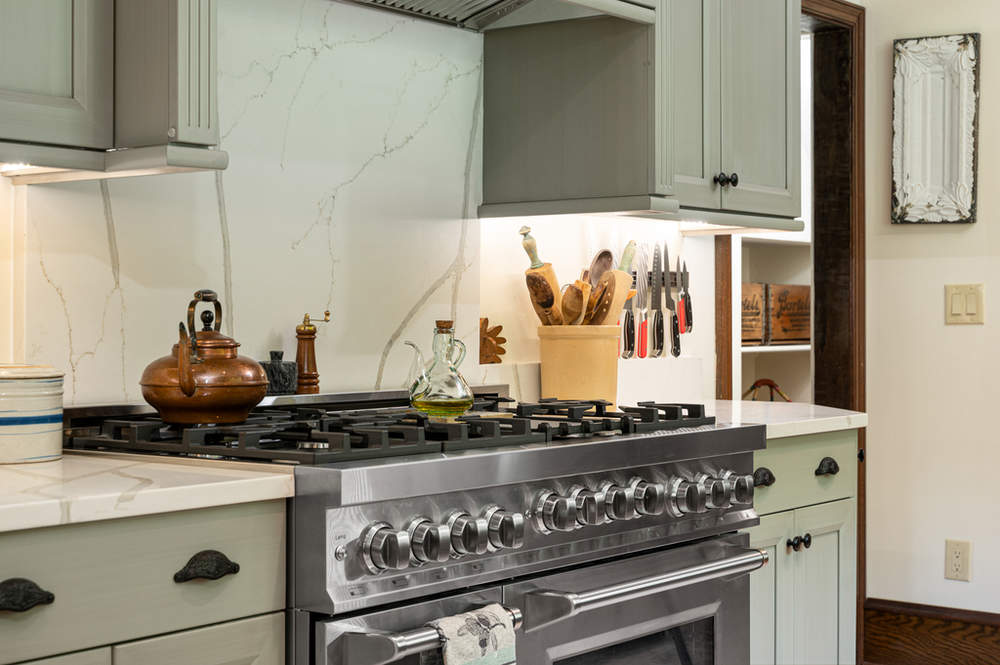
Full Kitchen Remodel & Open Layout
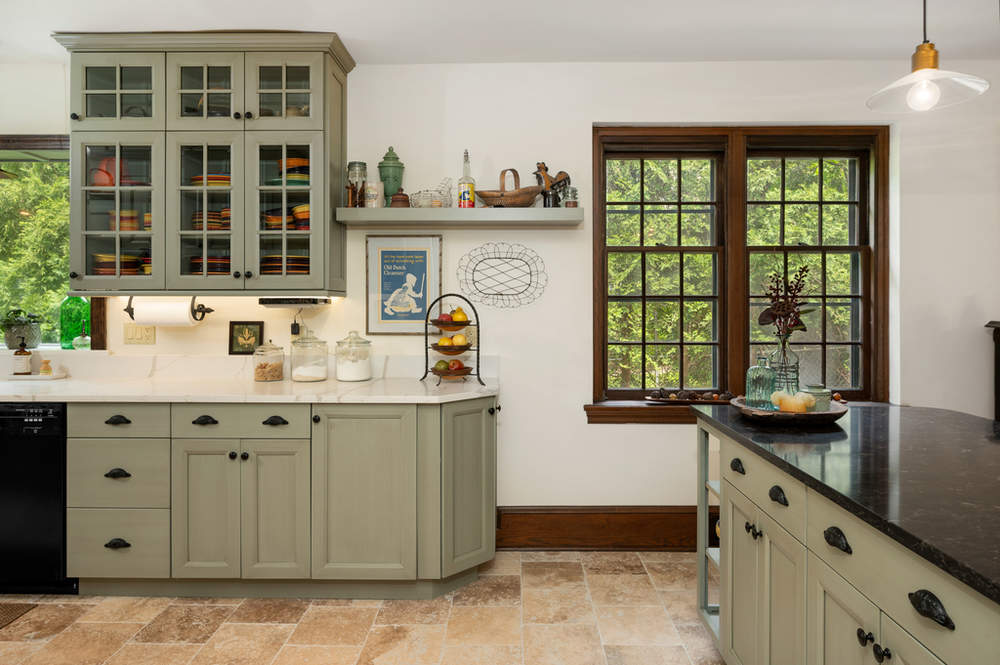
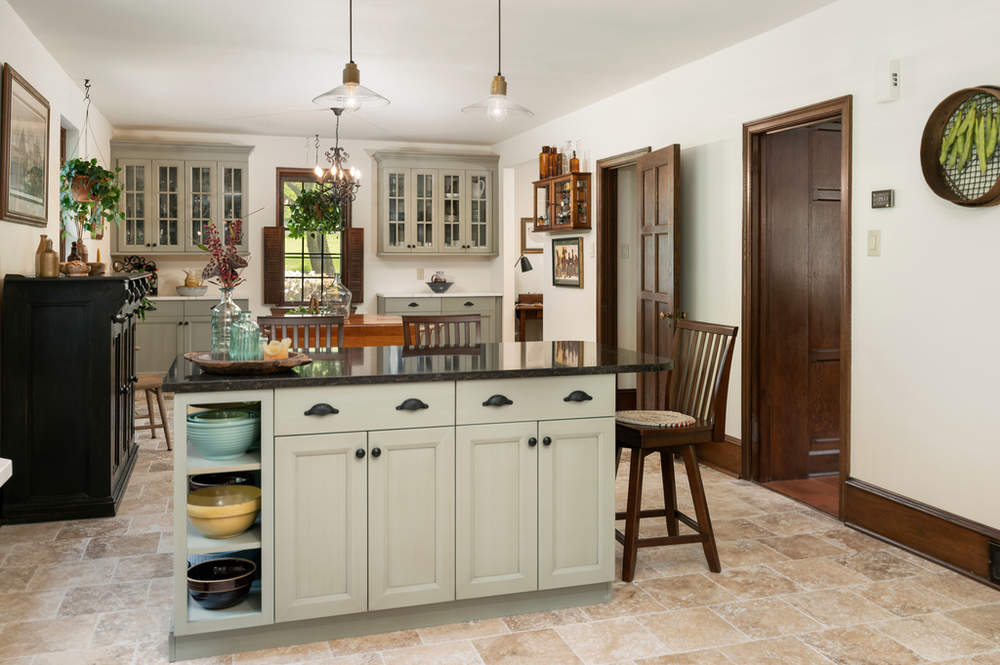
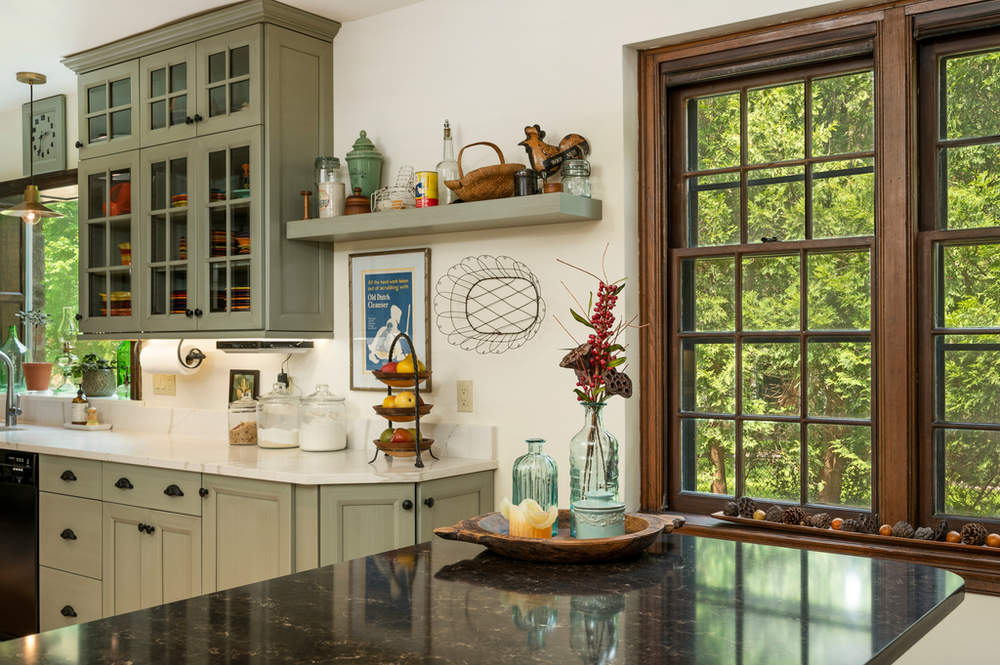
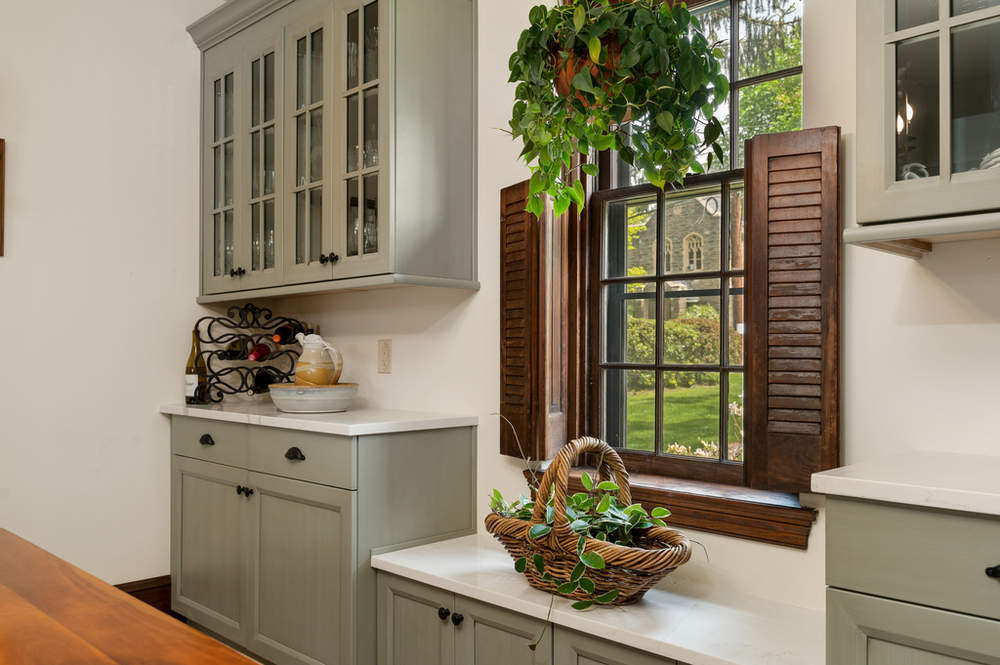
A complete kitchen transformation in Jenkintown — a load-bearing wall removed to open the layout, plumbing relocated for a new farmhouse sink wall, custom sage-green cabinetry with glass-front display uppers, Corian solid-surface countertops and full-height backsplash, and new tile flooring throughout.
- Load-bearing wall removal for an open kitchen layout
- Custom cabinetry with glass-front display uppers and crown detailing
- Corian solid-surface countertops and full-height backsplash
- Plumbing relocated for the farmhouse sink and appliances
- Professional range with custom hood surround
- New tile flooring throughout the kitchen
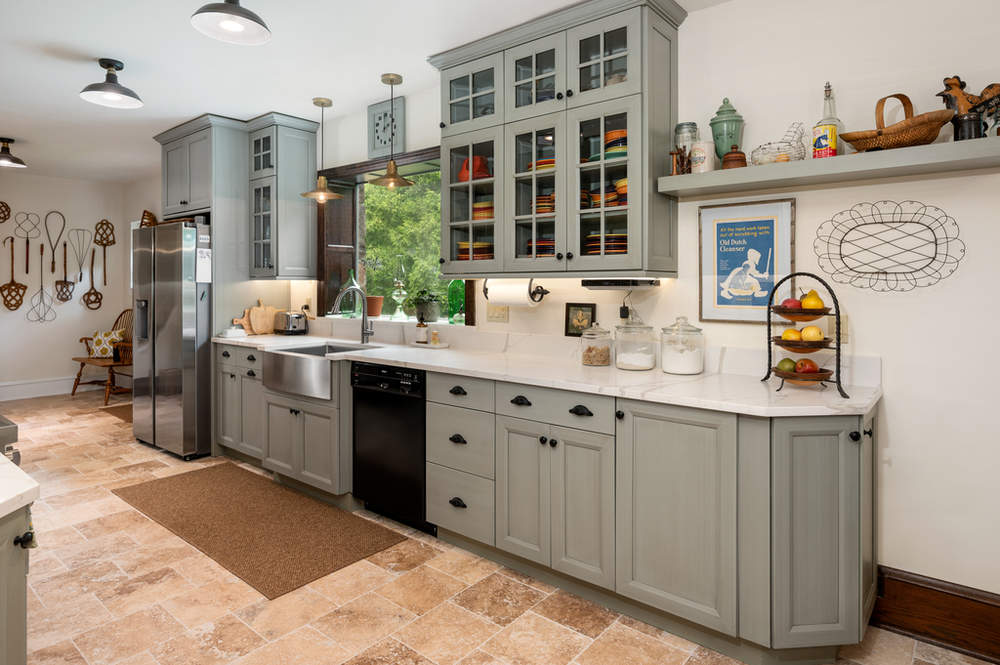
After
Carpentry · Whole-Home · Dresher, PA
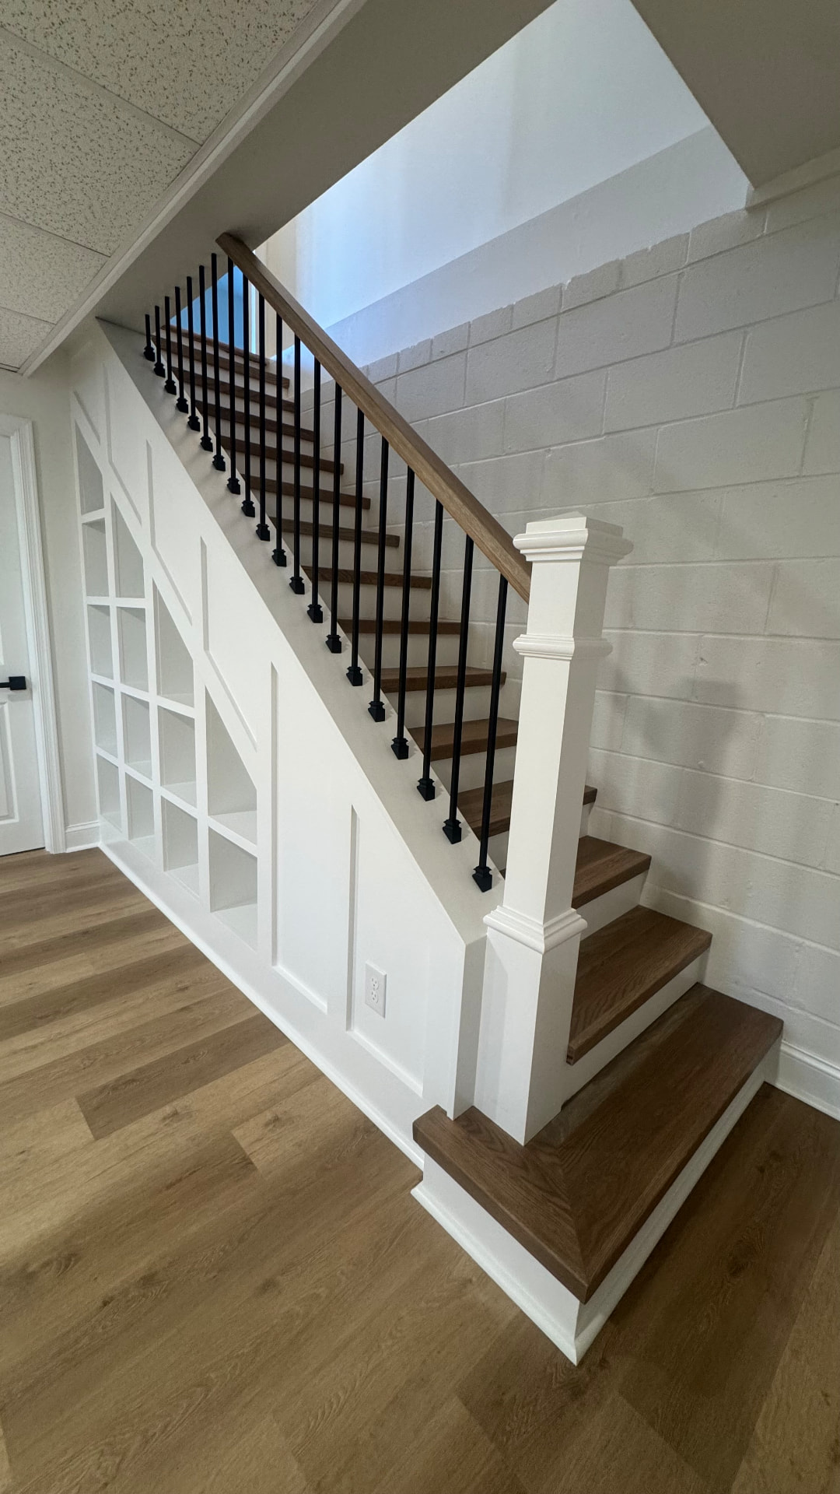
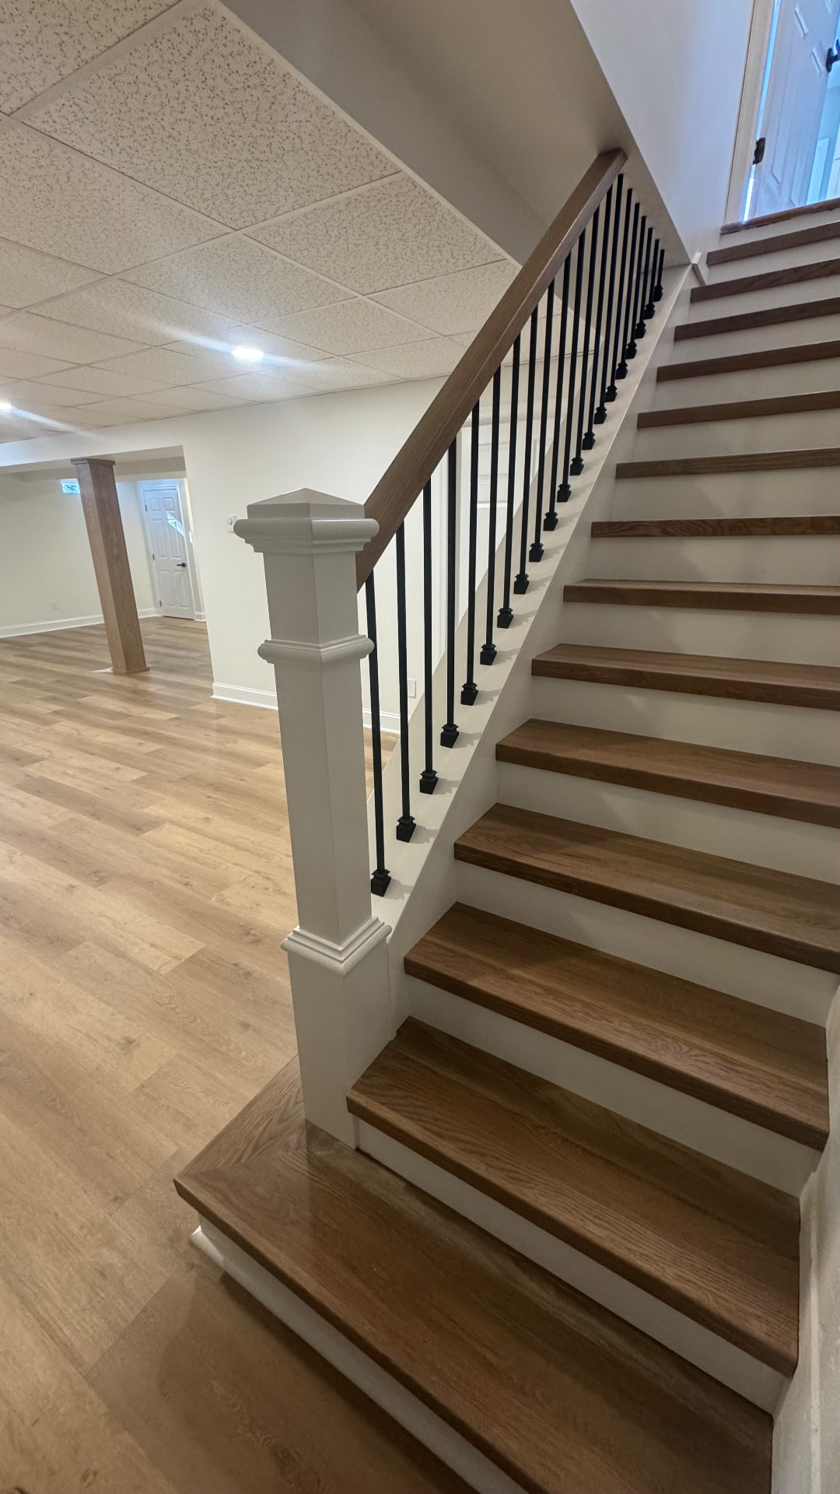
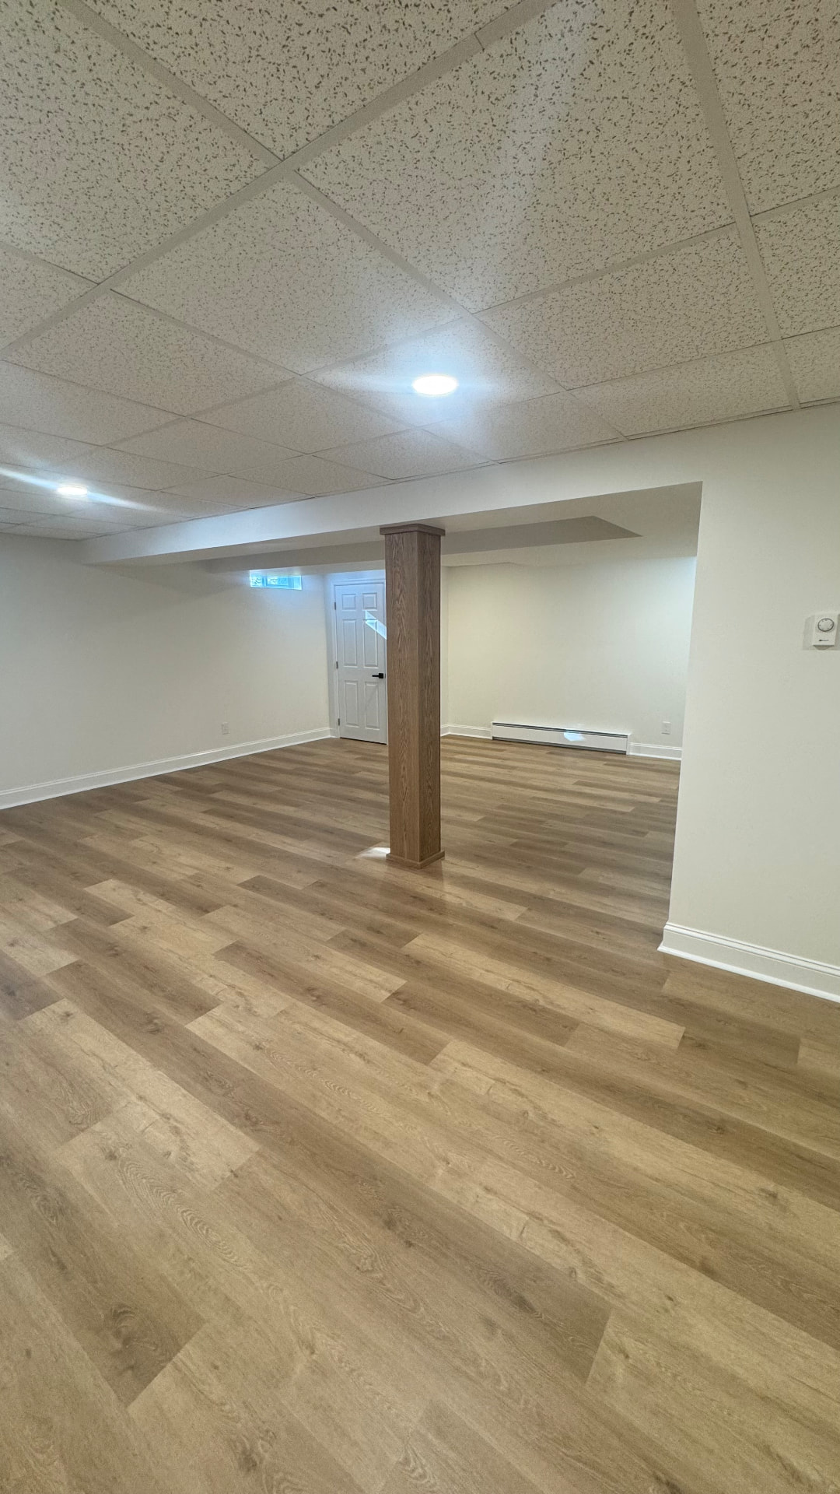
Basement Playroom & Garage Drop Zone
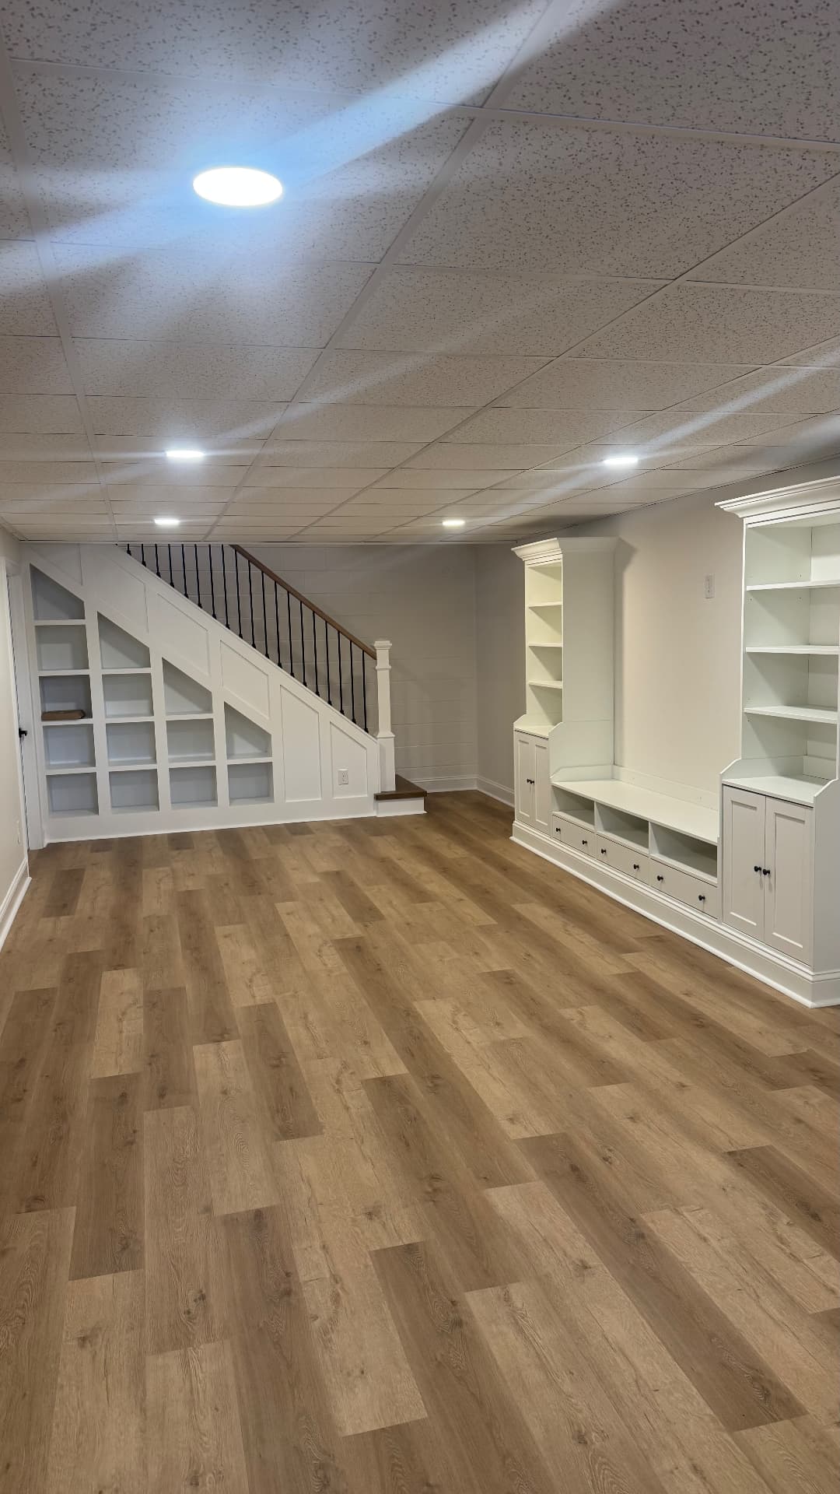
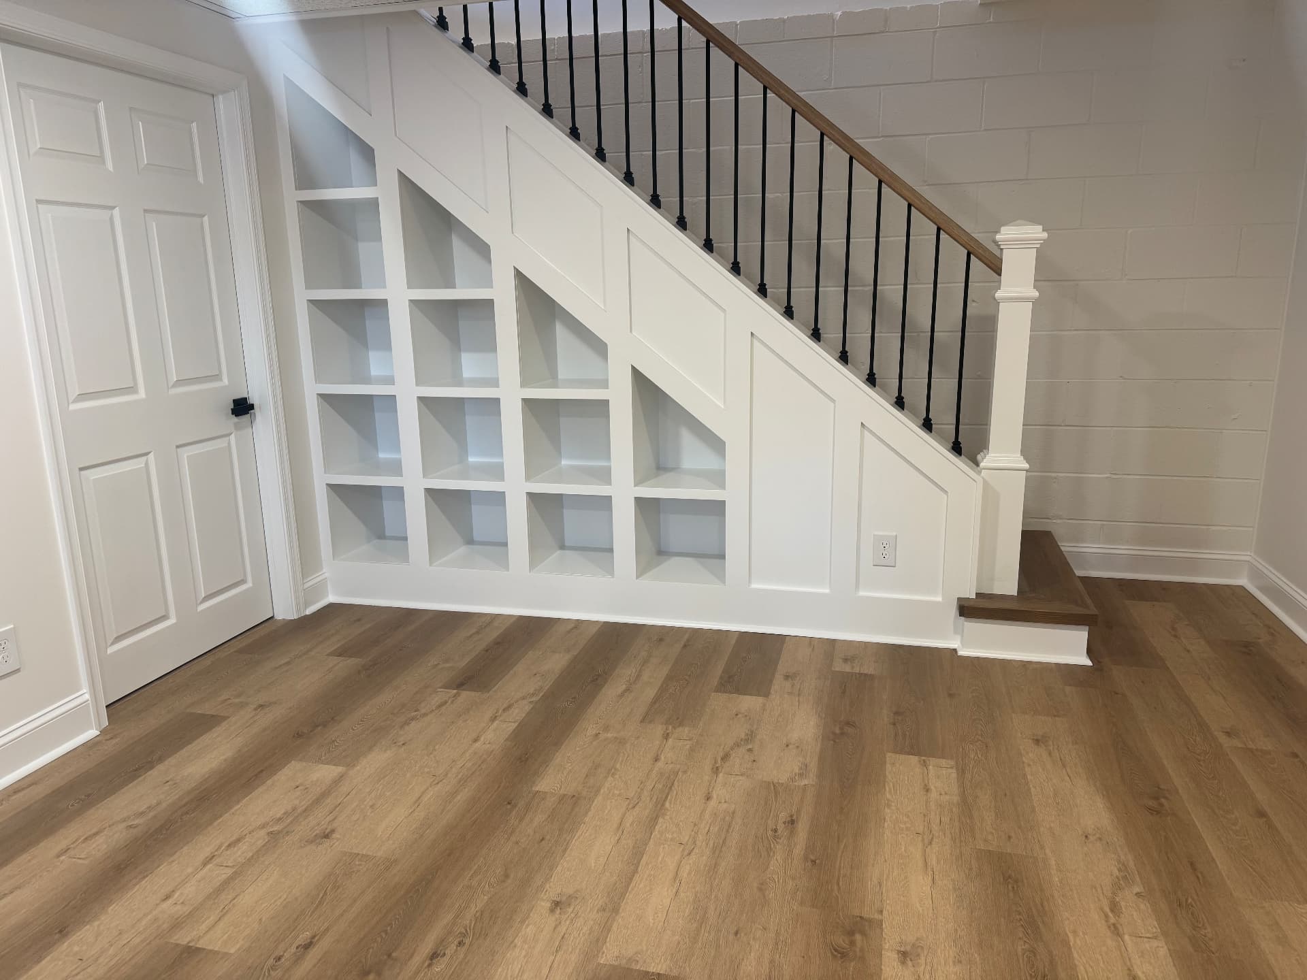
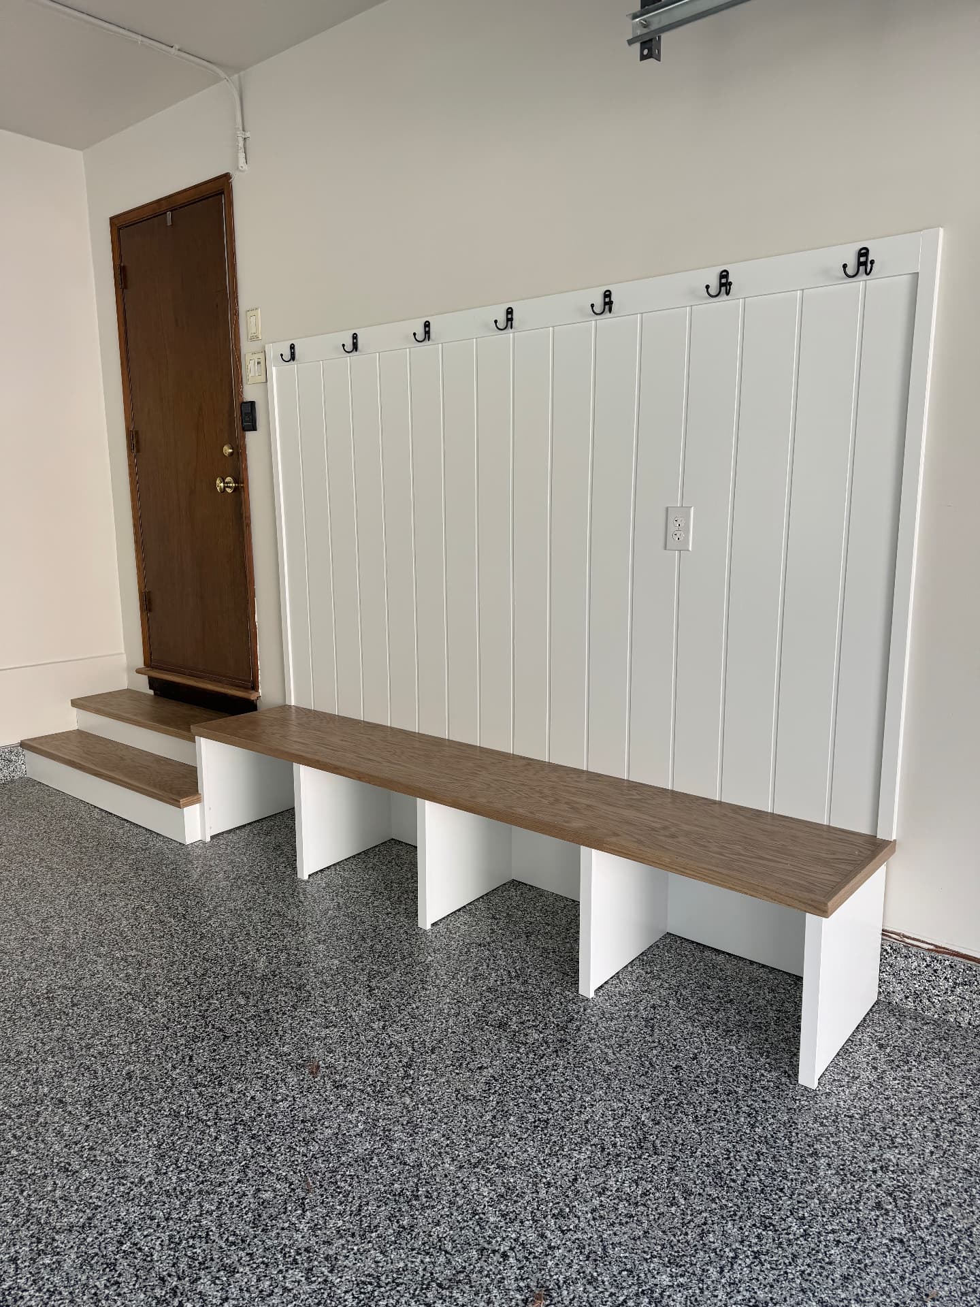
A finished basement playroom and a garage entry built around the family’s daily routine — a custom under-stair storage unit, a rebuilt staircase, built-in shelving and cabinetry, and a garage bench, cubby, and hook system that serves as the family’s drop zone.
- Custom under-stair cubby storage with paneled wainscot
- Staircase with stained treads, white risers, box newel, and black iron balusters
- Built-in bookcases, cabinets, and drawers around a central bench
- Wood-wrapped support column, new flooring, and trim
- Garage bench with cubbies, beadboard wall, and coat hooks, plus matching entry steps
We cannot say enough good things about Greg, Mike, Matt, and the entire team at The Carpenter's Son Home Remodeling. From start to finish, they were top-notch throughout our garage and basement renovations.
Mike and Matt were at our home every day, working hard to ensure that every detail of our projects was completed with care and quality craftsmanship. At the end of each day, they always made sure the work area was clean and organized, which we greatly appreciated.
Mike's design talent is truly exceptional. He designed a custom bench, cubby, and hook system in our garage that has become the perfect drop zone for our family’s shoes, coats, and everyday items. He also designed a beautiful under-stair storage unit for our basement playroom that provides plenty of storage while looking absolutely amazing.
Communication throughout the project was excellent. Mike was always responsive, kept us informed every step of the way, and even helped us with a few additional tasks around our home. The entire team was professional, reliable, and genuinely invested in making sure we were happy with the final result.
We are thrilled with both renovations and would highly recommend The Carpenter's Son Home Remodeling to anyone looking for quality work, creative design, and outstanding customer service.
After
Carpentry · Blue Bell, PA
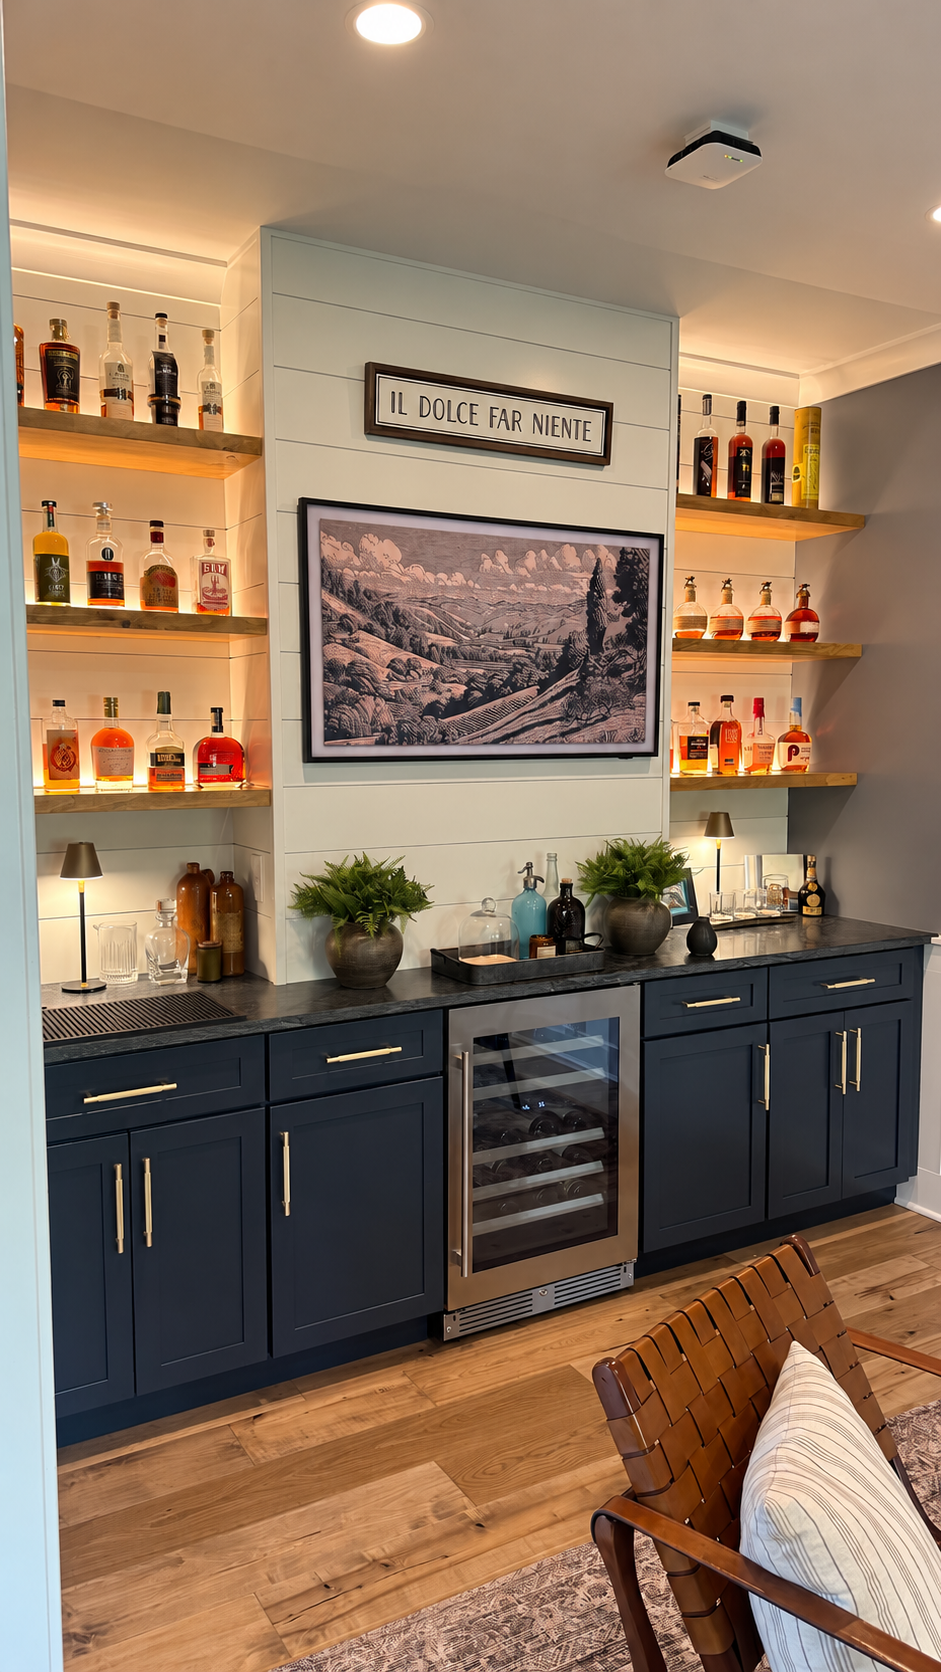
Built-In Bar & Display Shelving
A finished built-in bar in Blue Bell, with dark cabinetry, brass-toned hardware, wood display shelves, illuminated bottles, and a paneled feature wall above the counter.
- Built-in cabinetry with brass-toned handles
- Wood display shelves with accent lighting
- Horizontal wall paneling and dark countertop
- Under-counter wine refrigerator
Outdoor Living · Carpentry · Blue Bell, PA
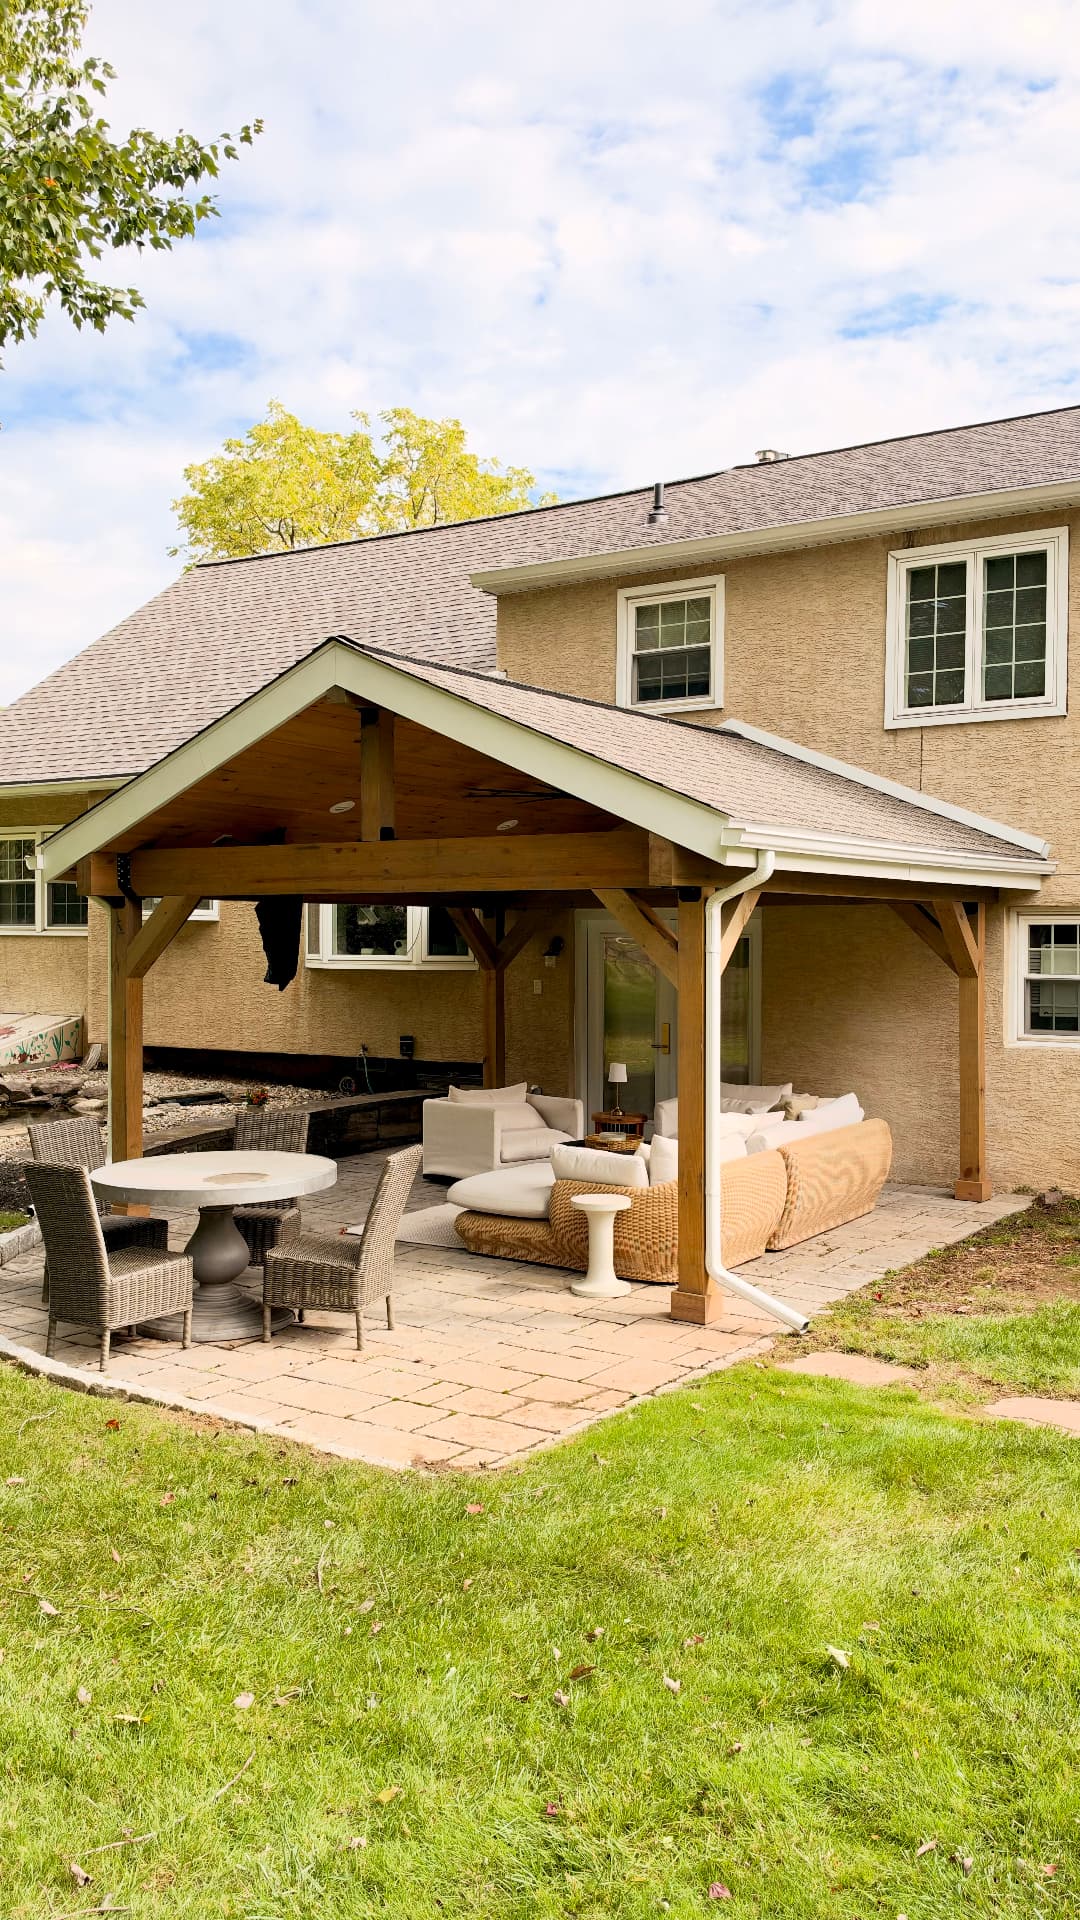
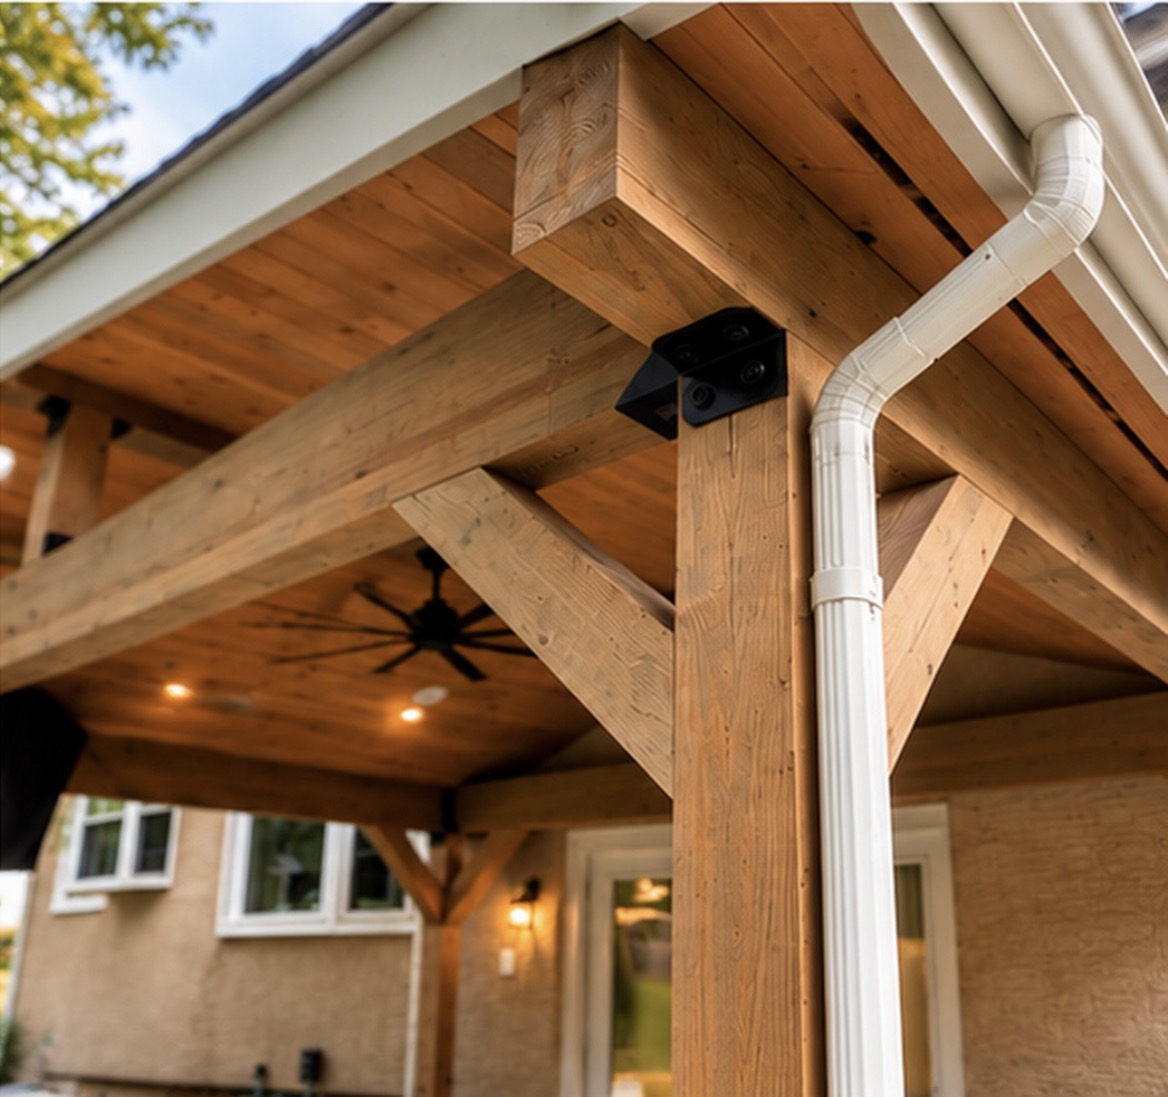
Timber Pavilion & Outdoor Living Room
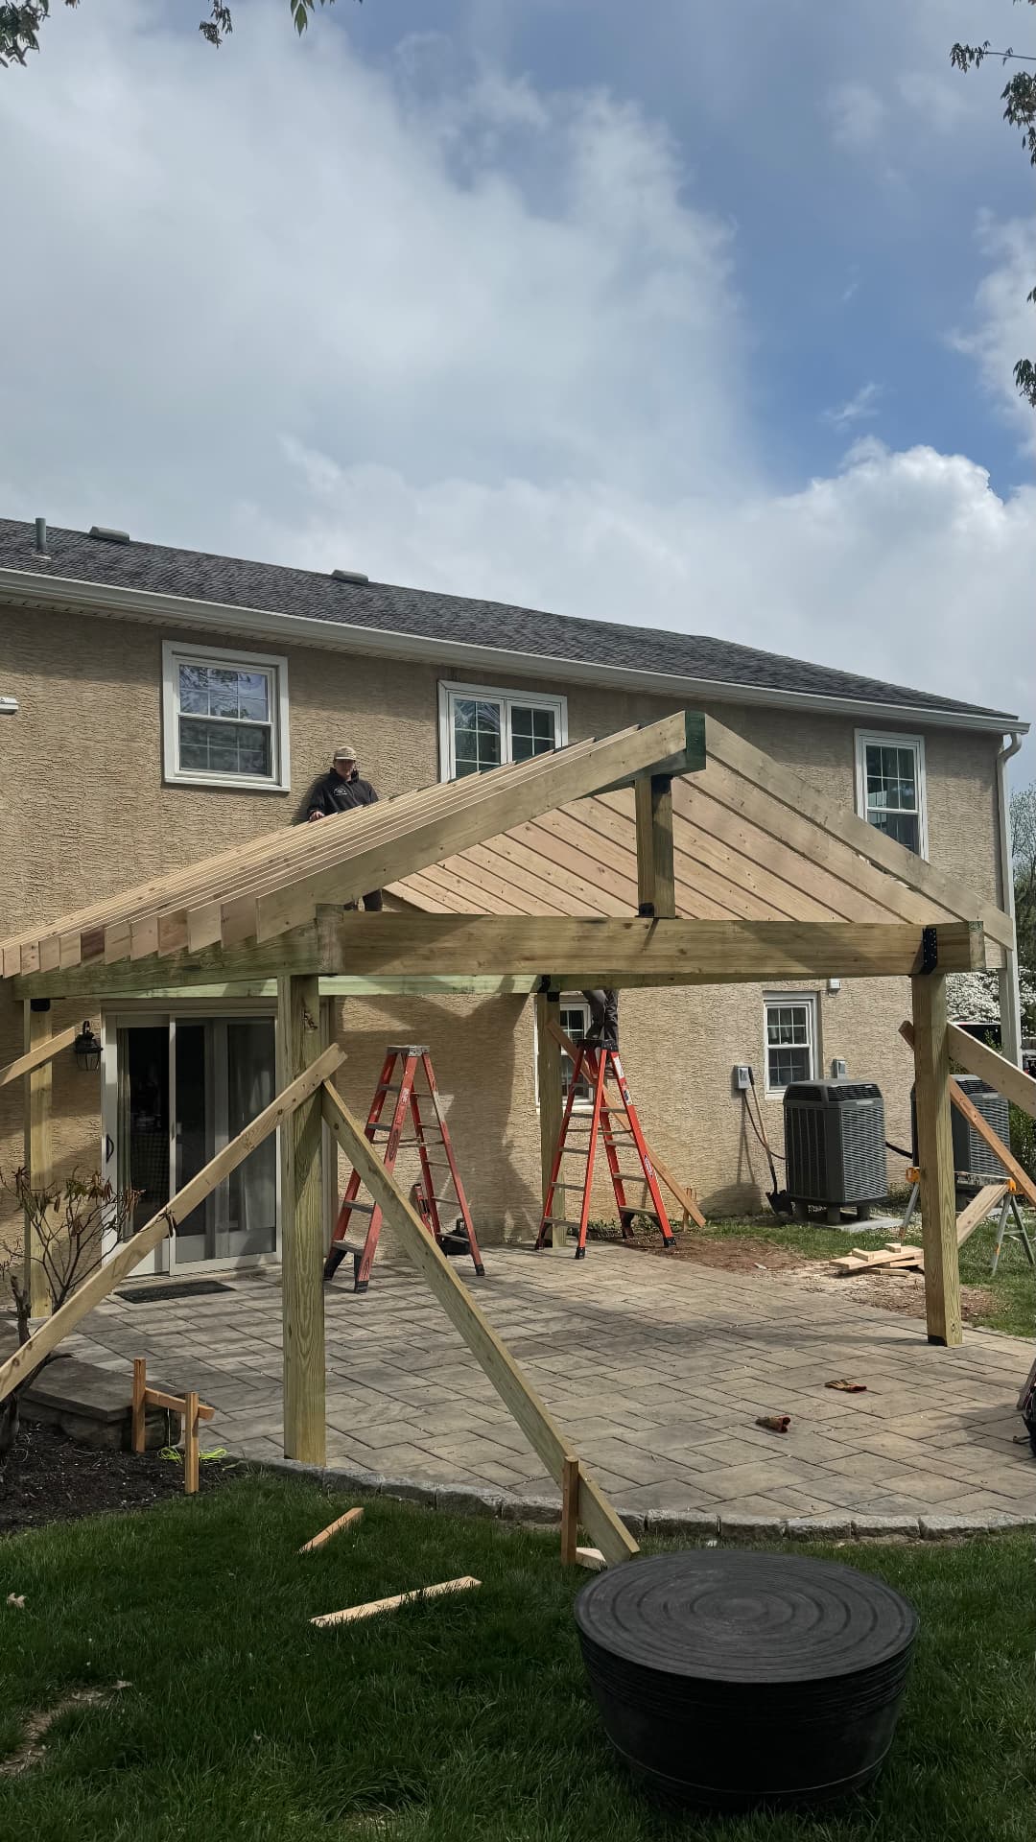
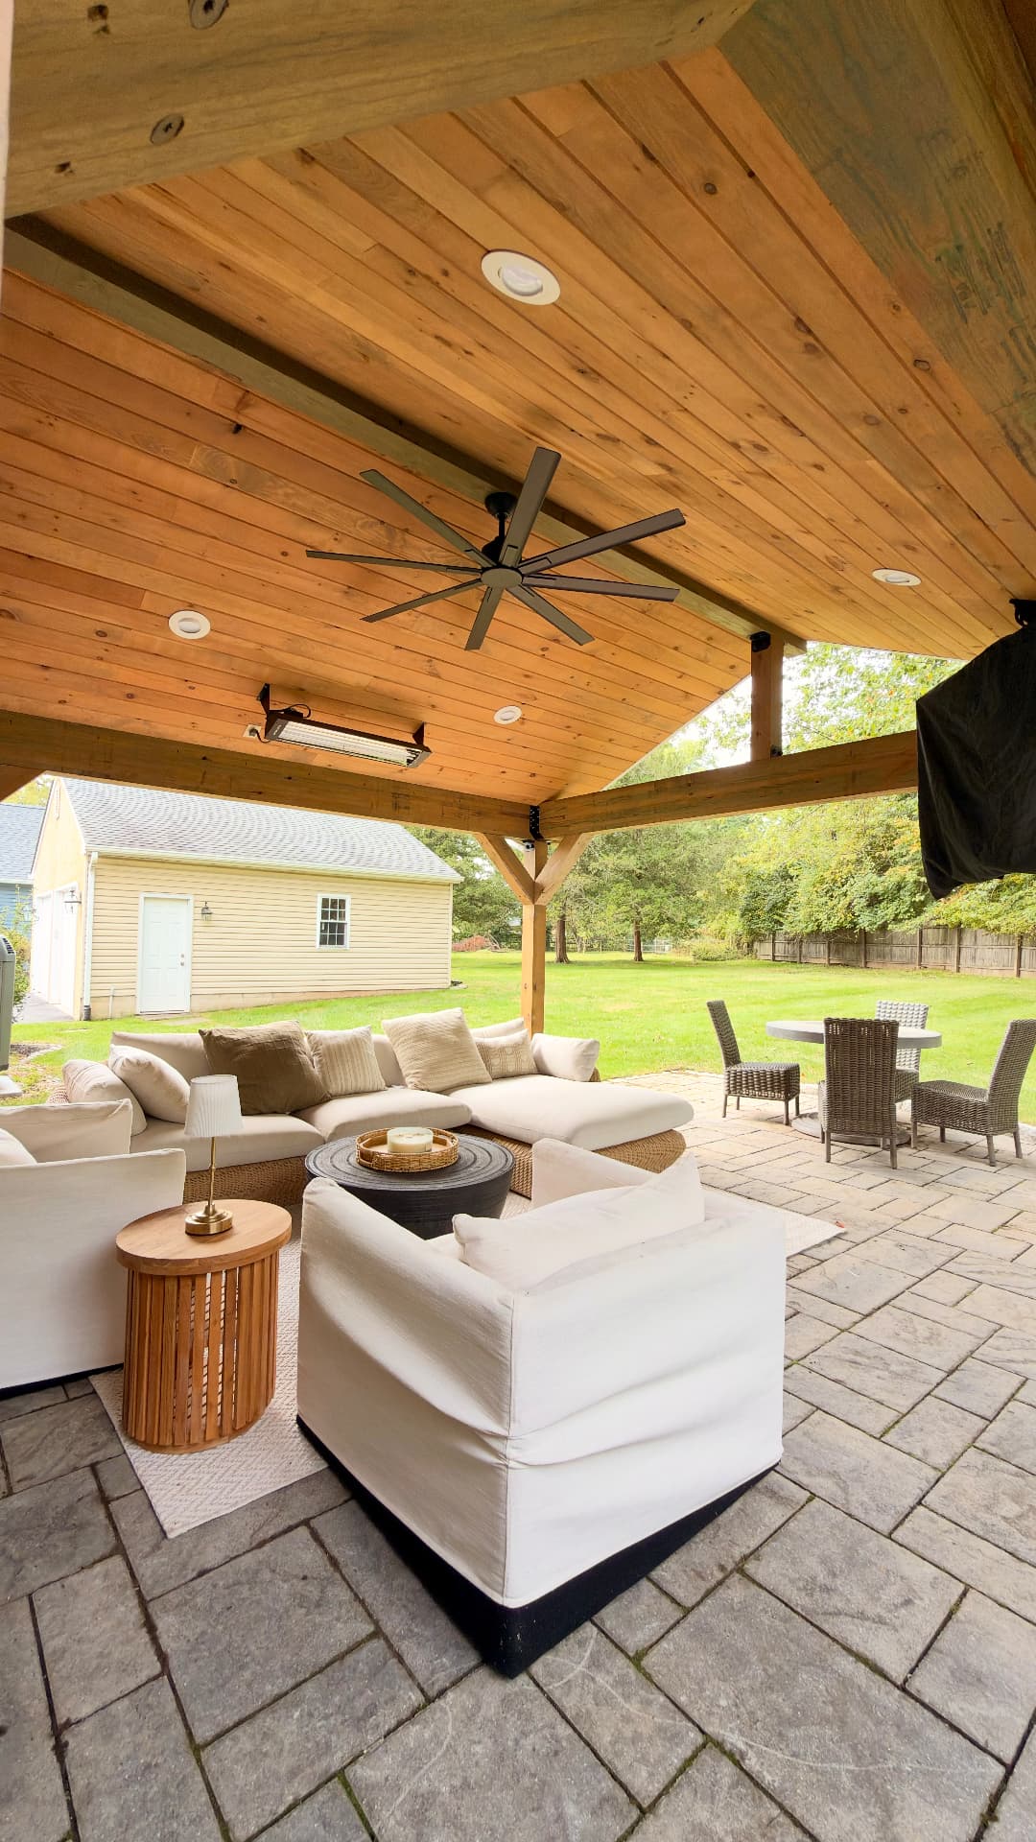
A freestanding timber pavilion that turns the patio into a true outdoor living room — a warm tongue-and-groove wood ceiling, exposed beams with black steel connectors, recessed lighting, a ceiling fan and heater for three-season comfort, and a roofline tied cleanly into the home.
- Freestanding timber frame with exposed beams and steel connectors
- Tongue-and-groove wood ceiling with recessed lighting
- Ceiling fan and mounted infrared heater
- Gabled roof matched to the home's shingles and gutters
- Integrated downspout and clean post bases on the paver patio
During
After
Carpentry · Whole-Home · Collegeville, PA
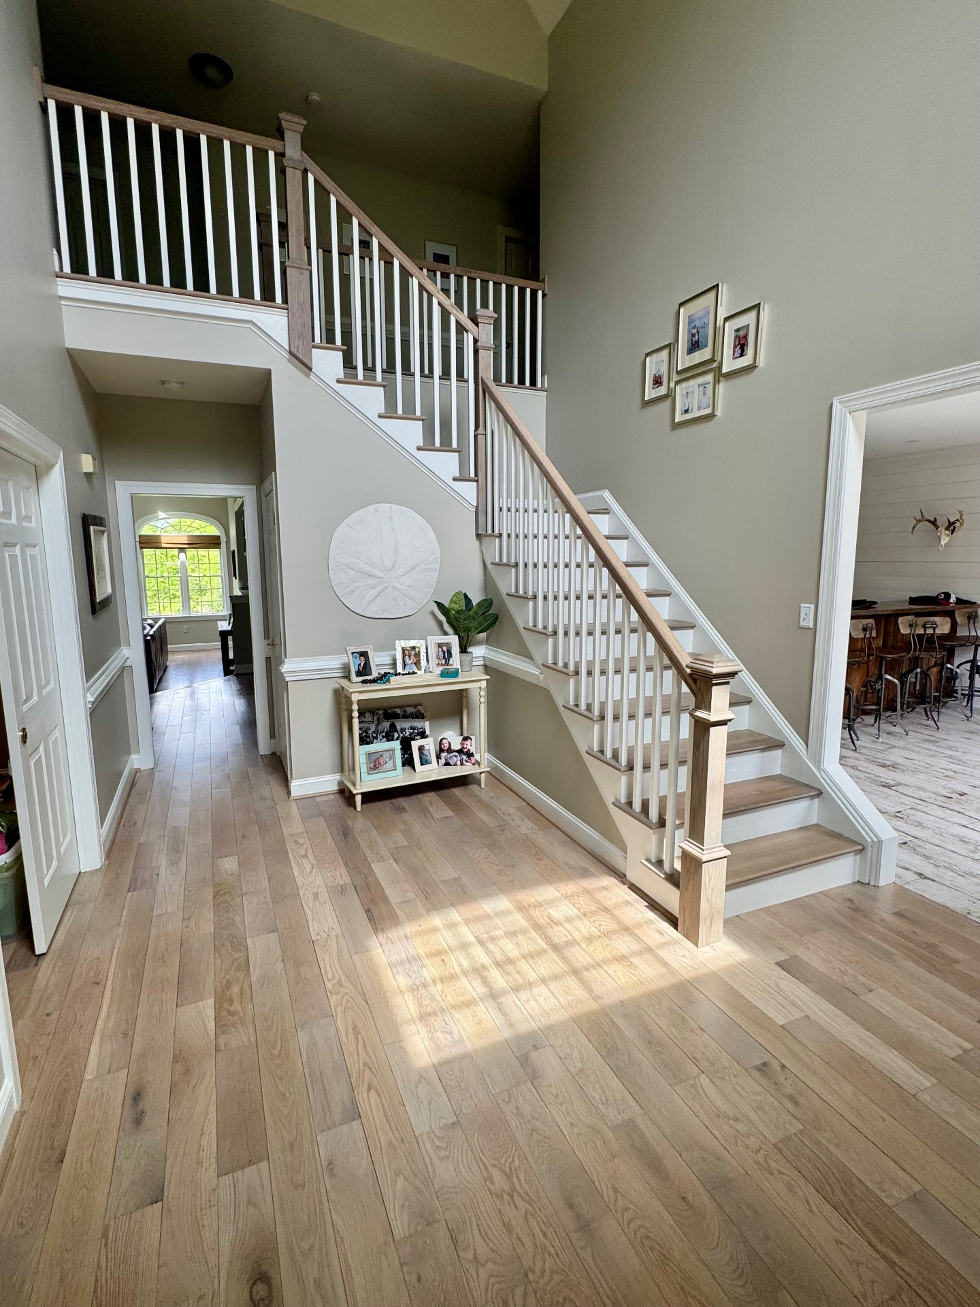
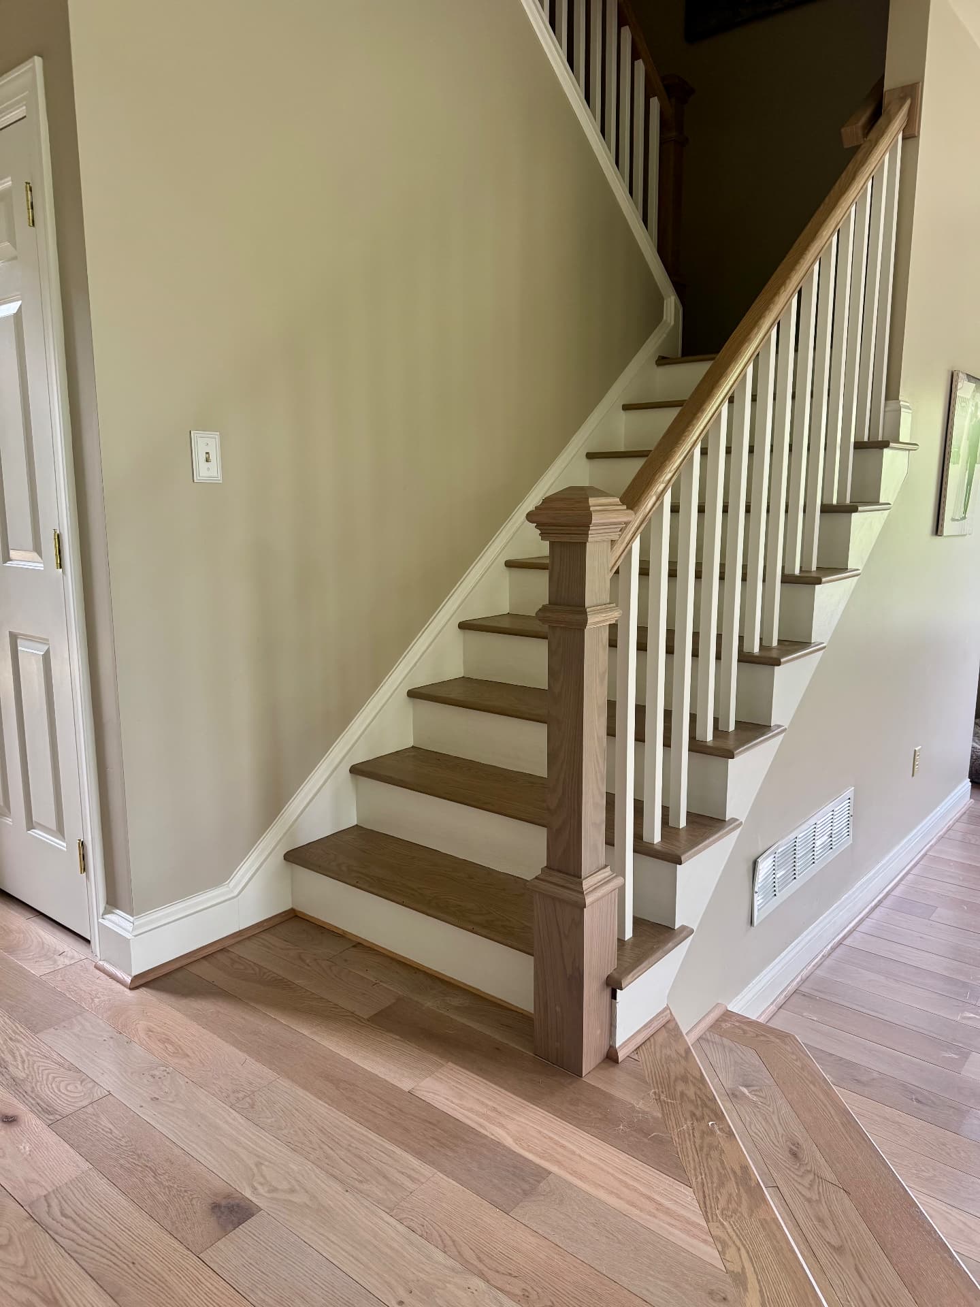
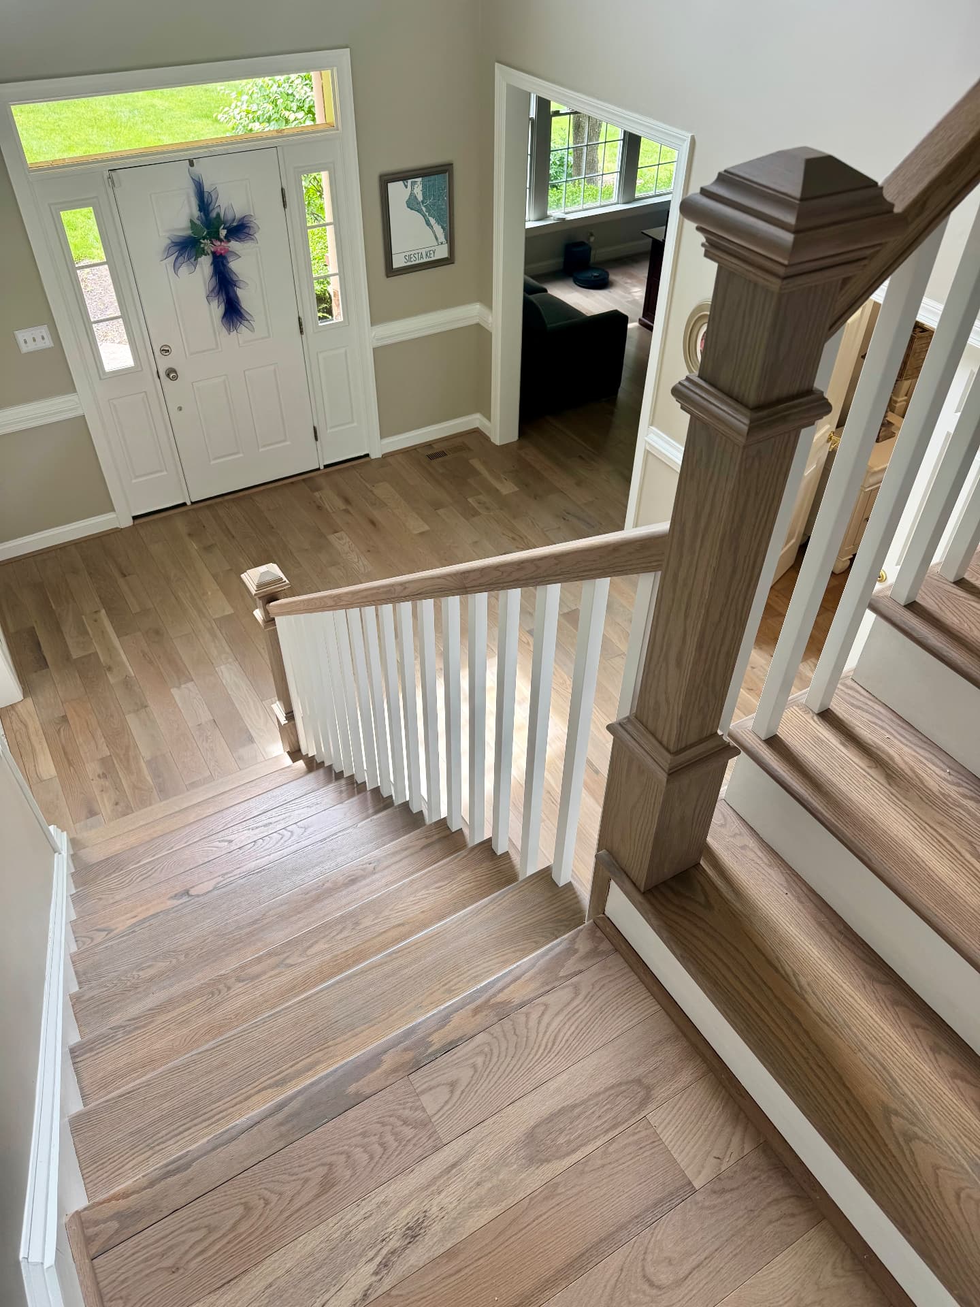
Staircase Transformation & Hardwood Floors
A complete staircase transformation paired with new hardwood flooring throughout the two-story foyer and great room — new oak handrails, square white balusters, and custom box newel posts tied together with wide-plank oak floors.
- Complete staircase transformation with new treads and painted risers
- New oak handrails and square white balusters
- Custom box newel posts with stained caps
- Hardwood floor installation through the foyer and great room
After
Outdoor Living · Carpentry · Maple Glen, PA
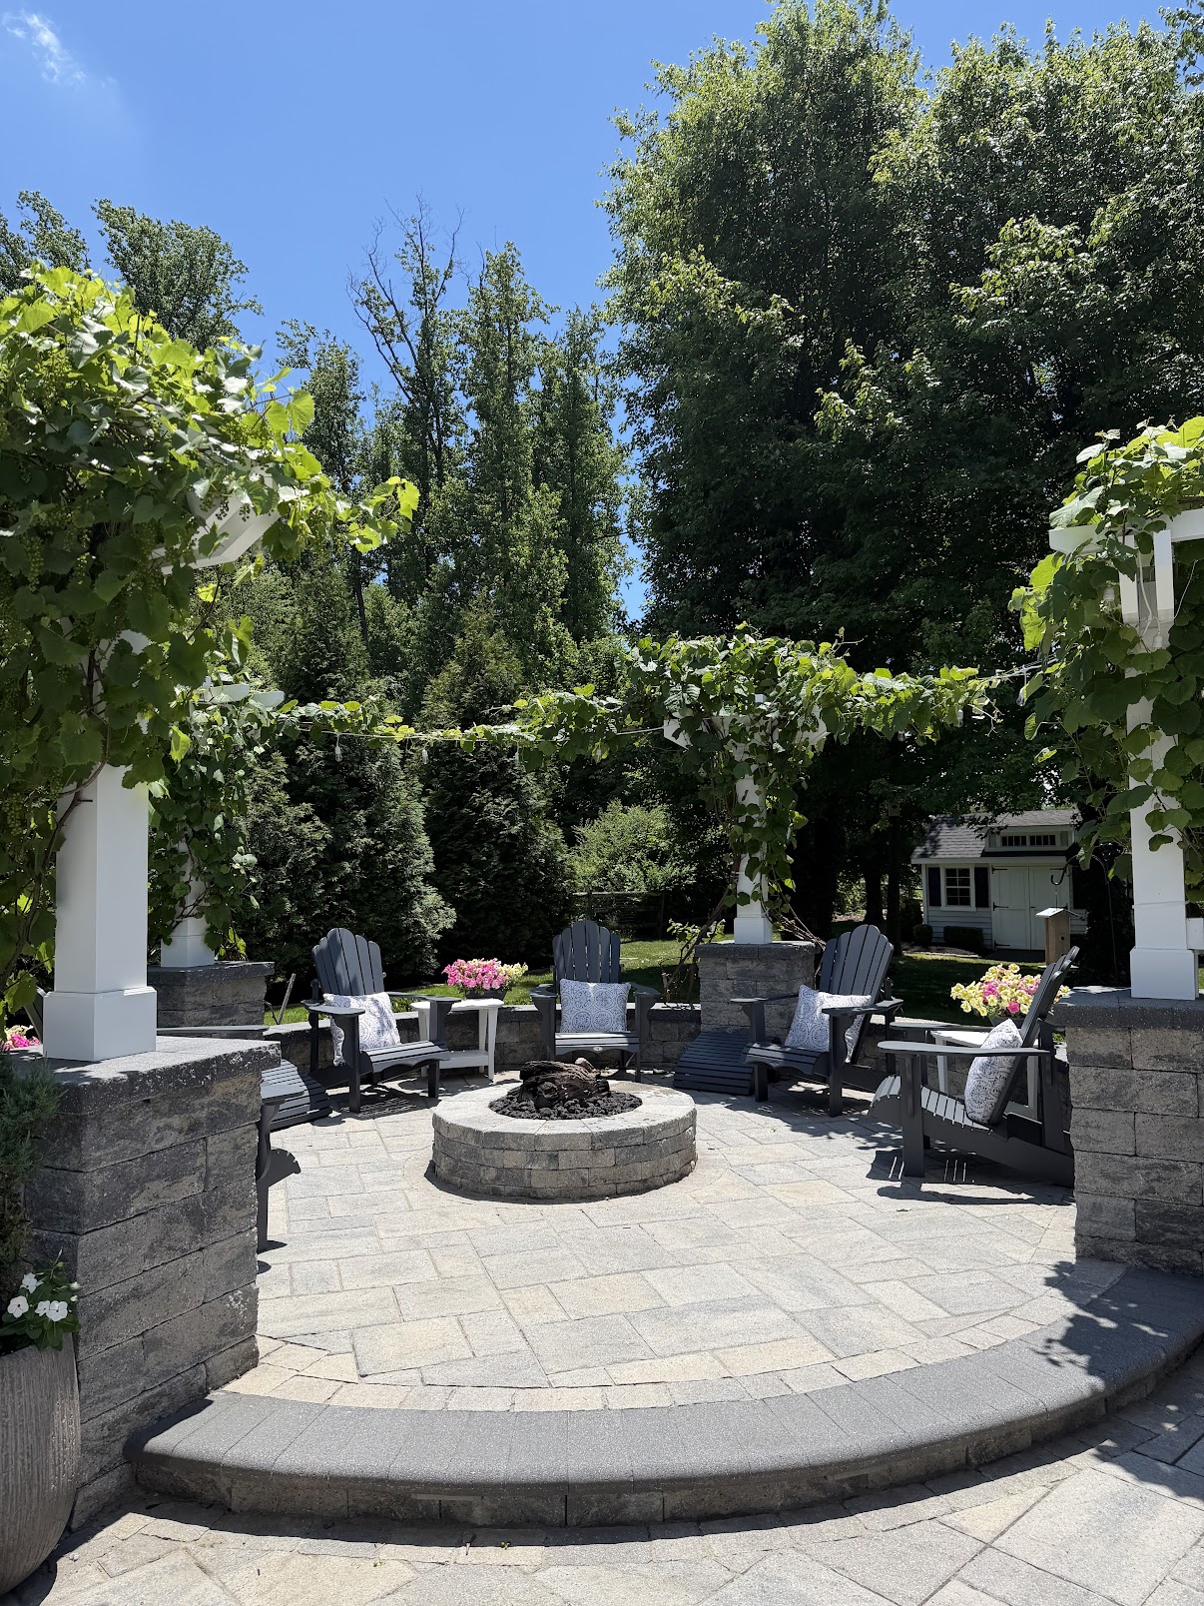
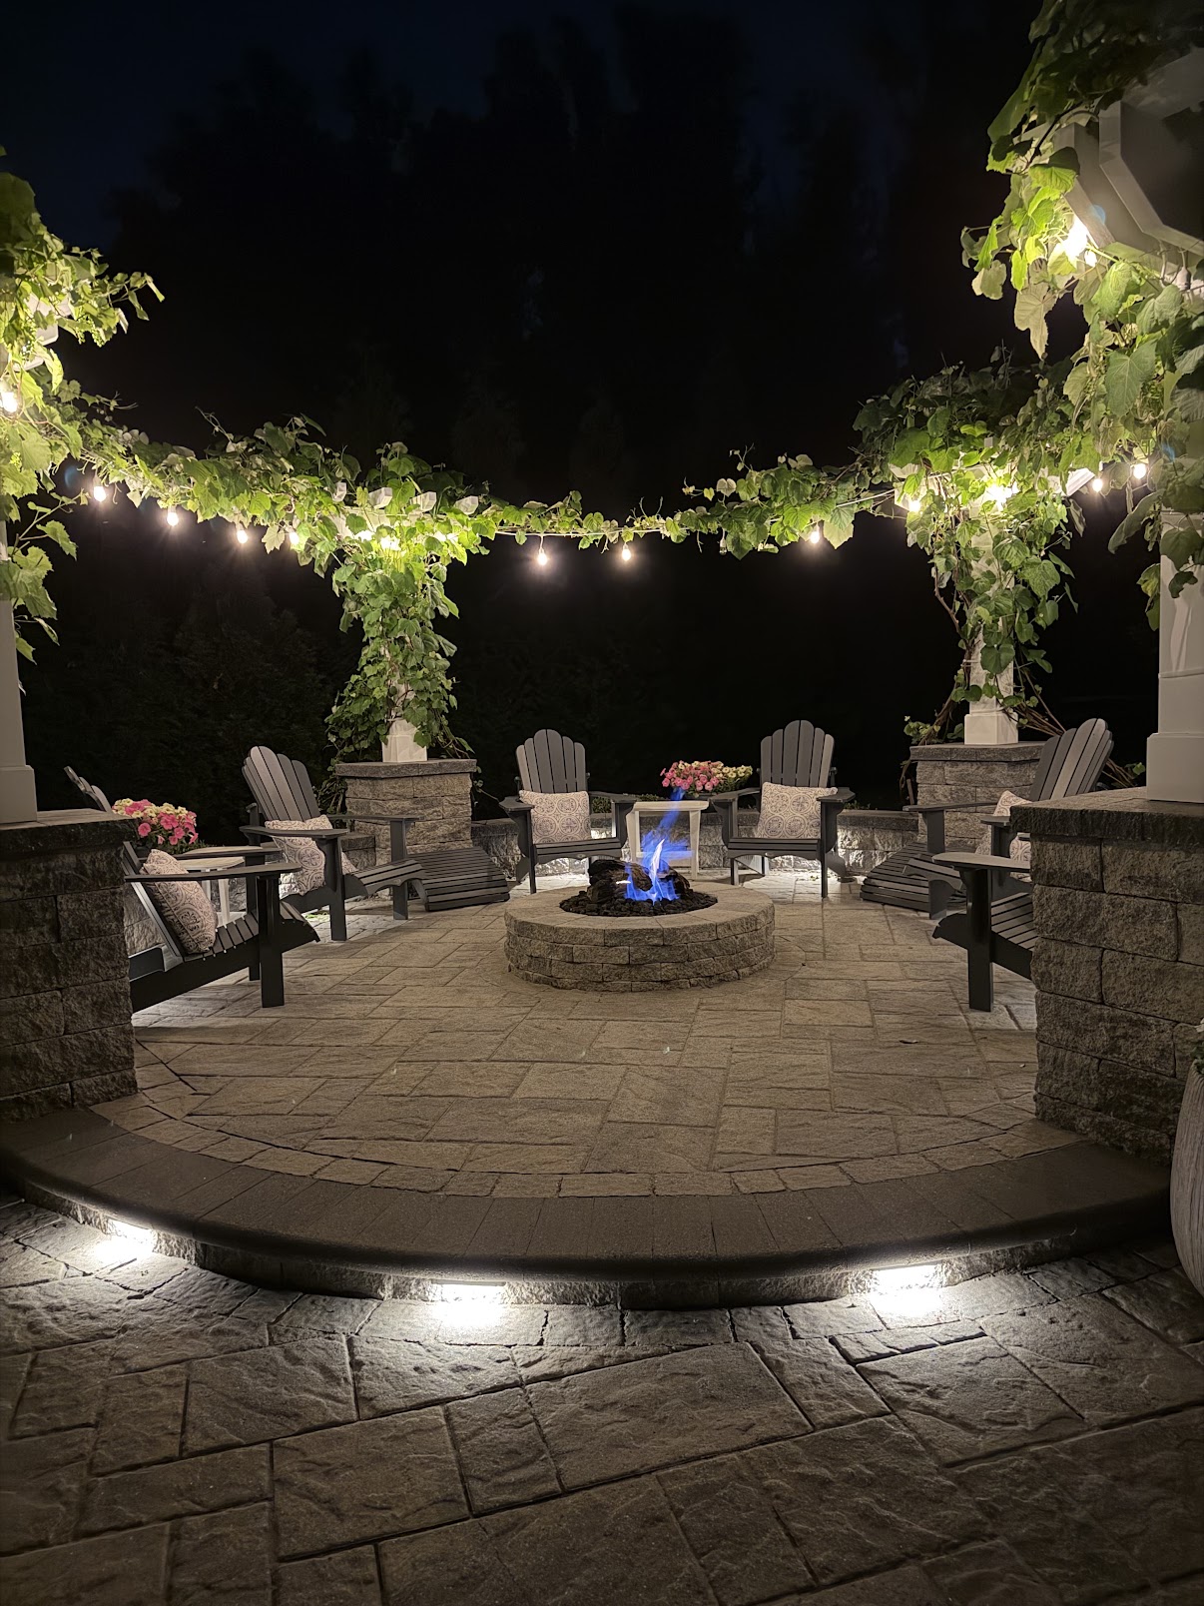
Grapevine Pergola & Fire Pit Retreat
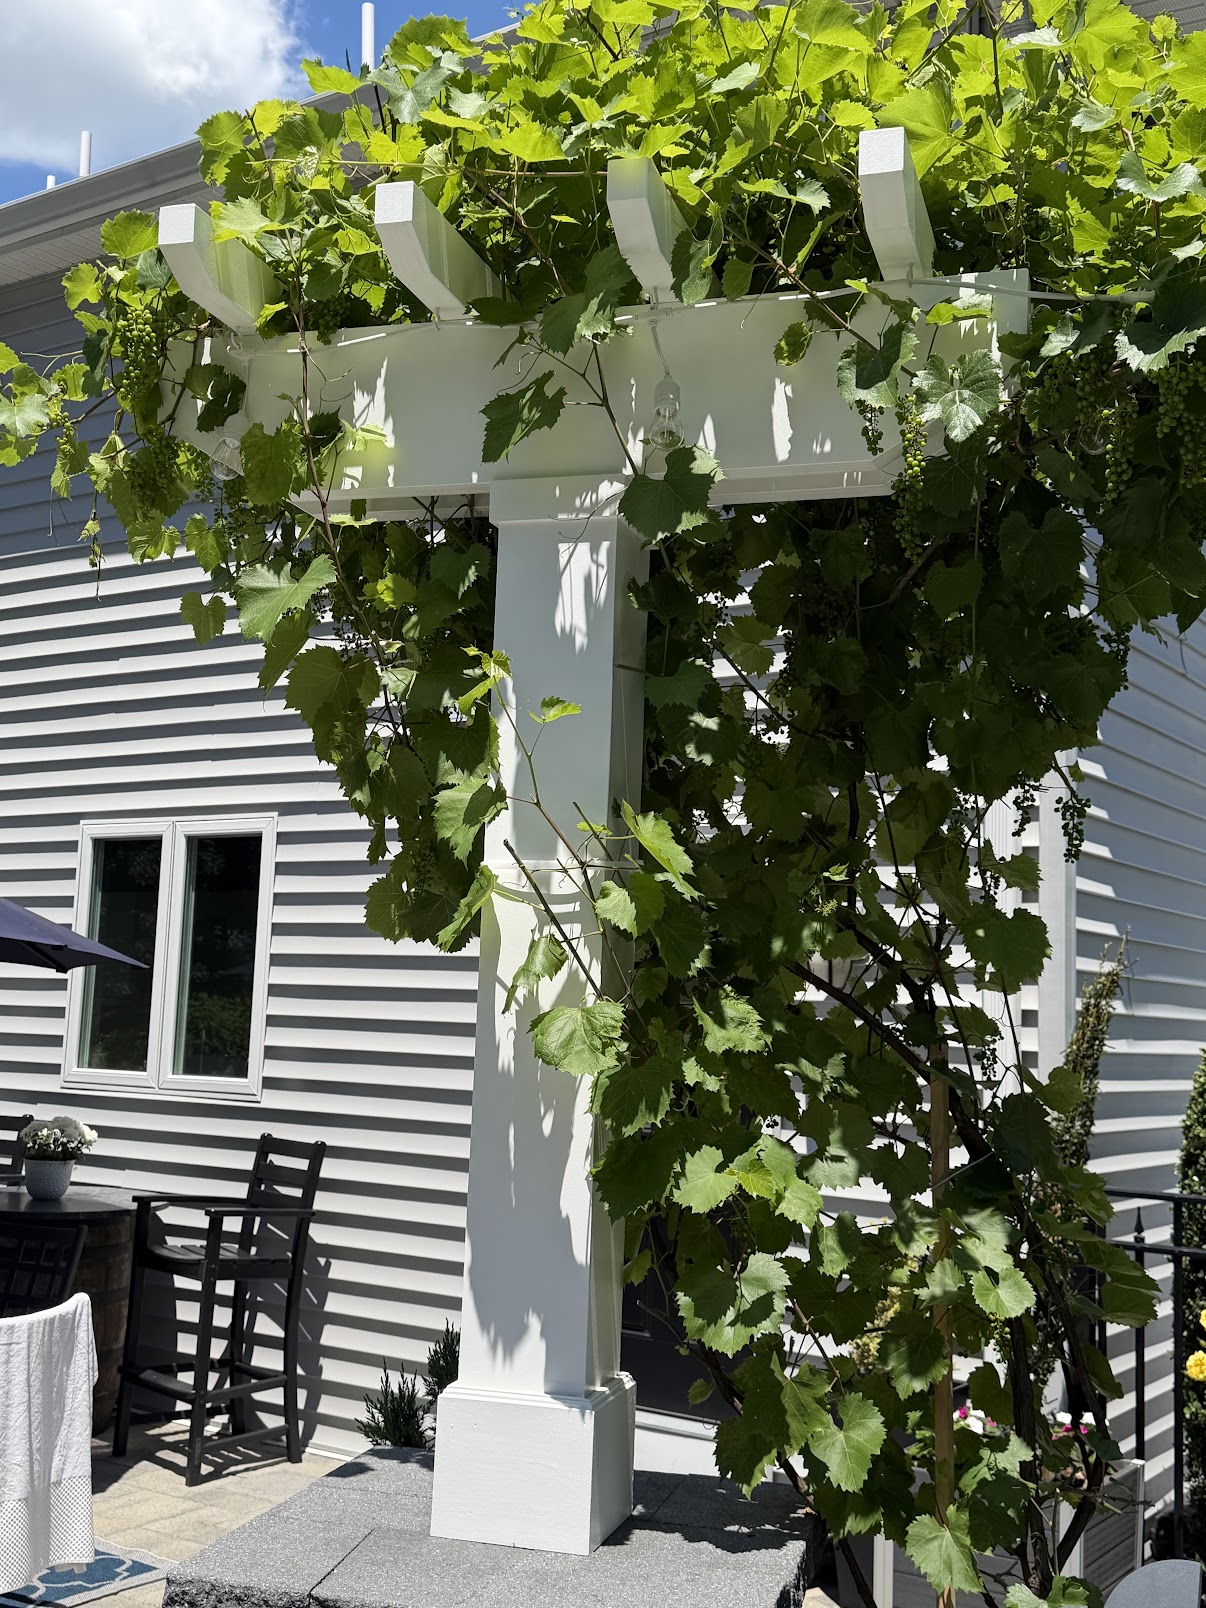
Rotting wood around a backyard fire pit called for a thoughtful restoration. We removed the deteriorated wood, wrapped the existing posts in AZEK composite, crafted custom cap details, and installed a wire trellis for the homeowner’s grapevines — renewing the pergola around the existing stone patio.
- Removal of rotting pergola wood
- AZEK composite wraps around the existing posts
- Custom AZEK cap details and precise finish joints
- Wire trellis system for the homeowner’s grapevines
Exceptional carpentry work from Carpenter and Sons. We had a wood pergula system that was rotting around our fire pit area.
We called the Carpenter and Sons team who listened to our concerns, evaluated the problem, and came up with a really creative solution.
They tore down the rotting wood and encased the existing posts with an Azek composites. They designed and installed really beautiful Azek cap piece detail and installed a clever wire system so I could trellis my grape vines.
These guys are incredible craftsmen. Look at the finish joints! Perfection.
Great guys too! Highly recommend.
After
Decks · Outdoor Living · Montgomeryville, PA
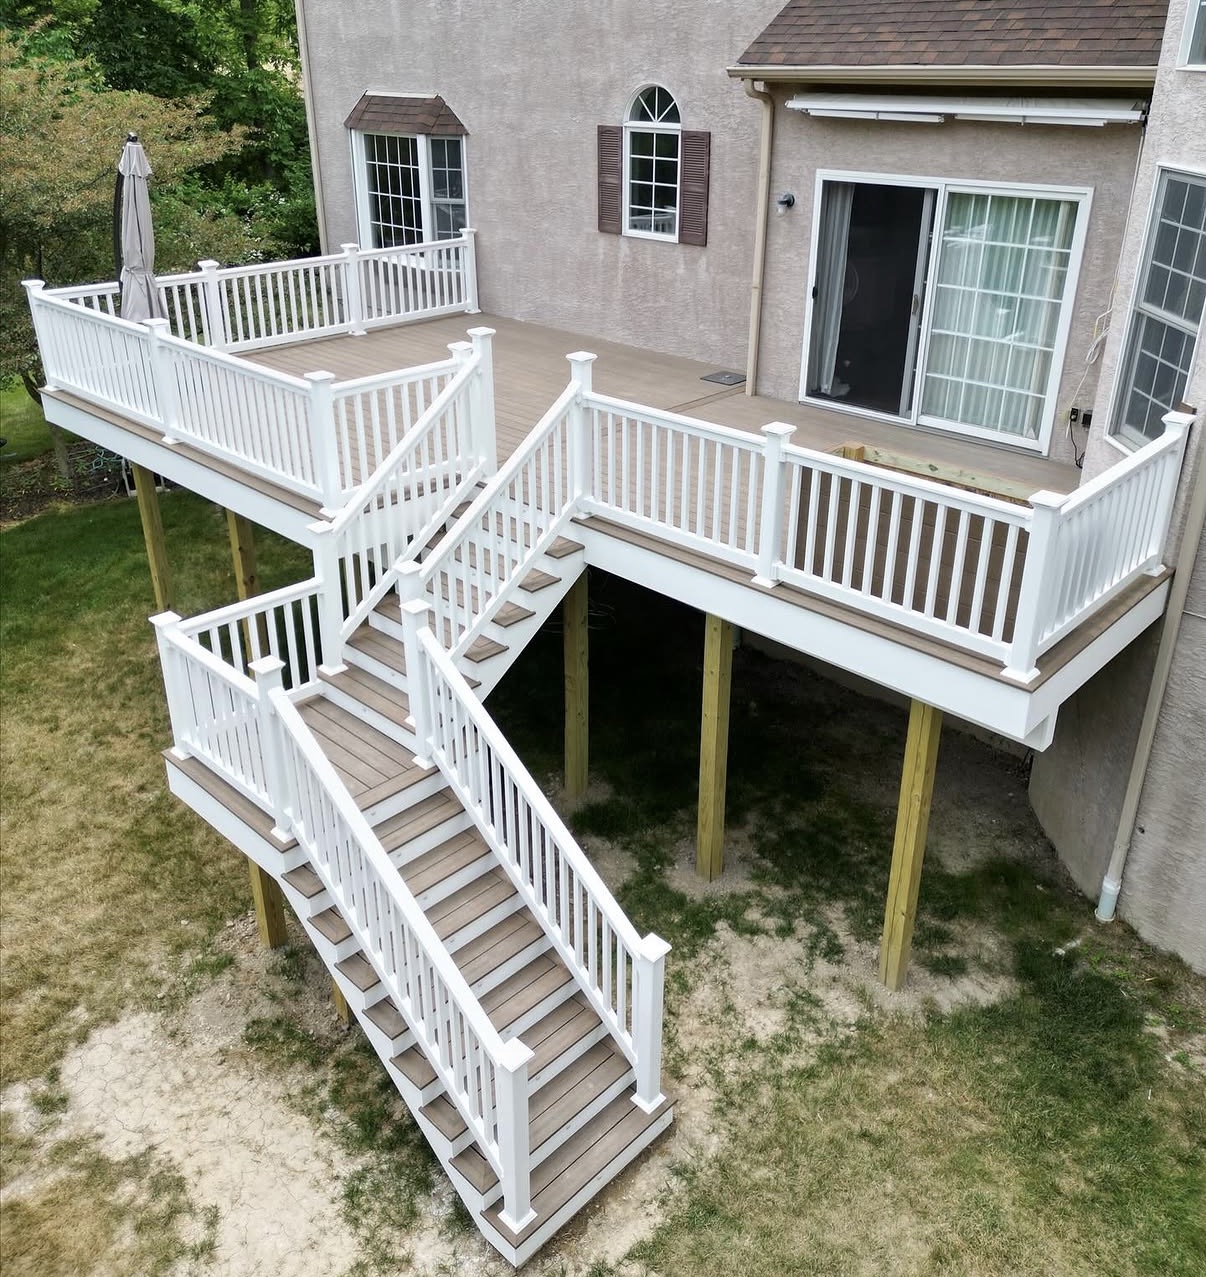
Elevated Composite Deck & Grand Staircase
A second-story composite deck in Montgomeryville with a wide, sweeping staircase down to the yard — low-maintenance decking, crisp white railings and balusters, and a staircase built wide enough to feel like an extension of the deck itself.
- Elevated composite deck with low-maintenance decking
- Wide grand staircase with matching composite treads
- White railing system with square balusters and post caps
- Structural posts and framing engineered for the second-story height
Decks · Outdoor Living · Doylestown, PA
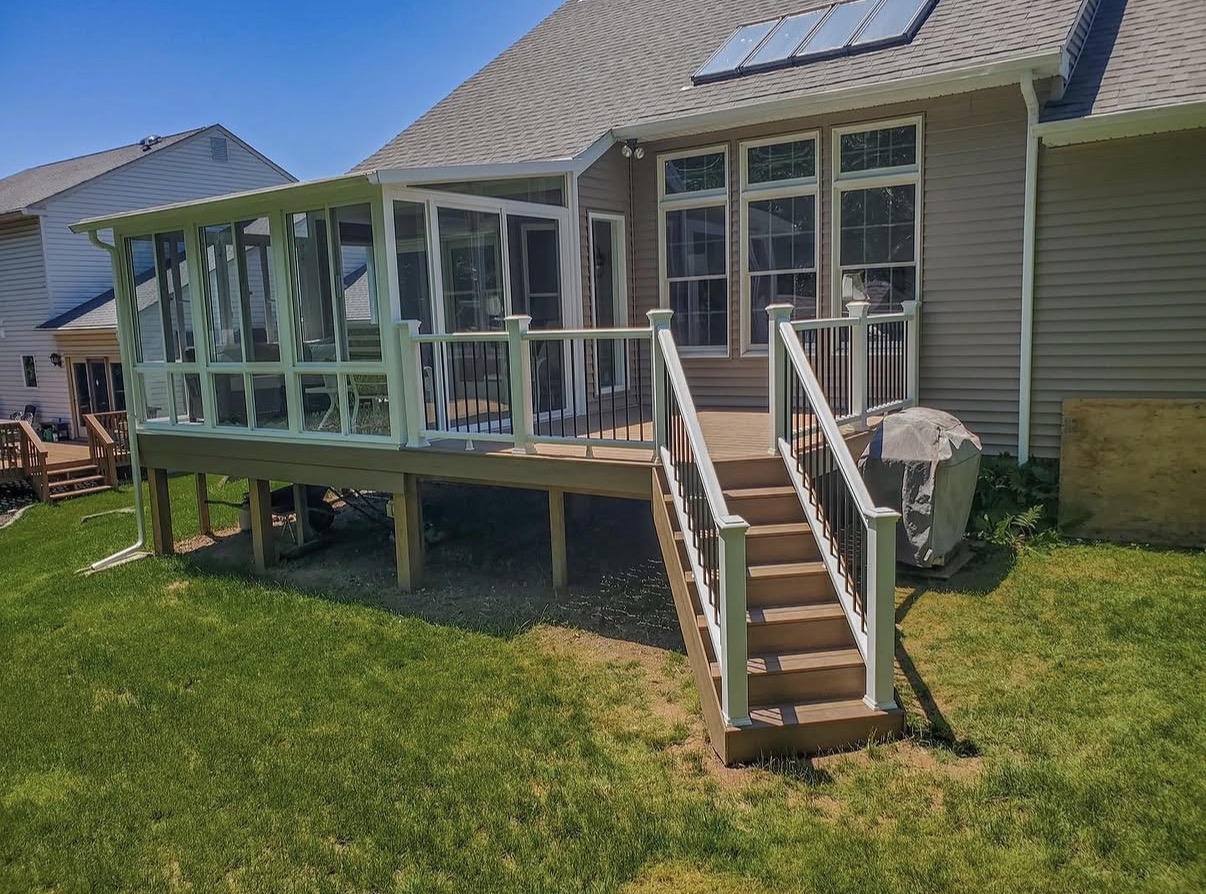
Deck & Screened Porch Combination
An elevated deck in Doylestown paired with a screened porch enclosure — warm composite decking, black aluminum balusters, and a full stair down to the lawn, giving the family both open-air and bug-free outdoor space.
- Elevated composite deck with warm-toned decking
- Screened porch enclosure with full-height windows
- Black aluminum baluster railing system
- Full-width staircase to the backyard
Decks · Outdoor Living · Maple Glen, PA
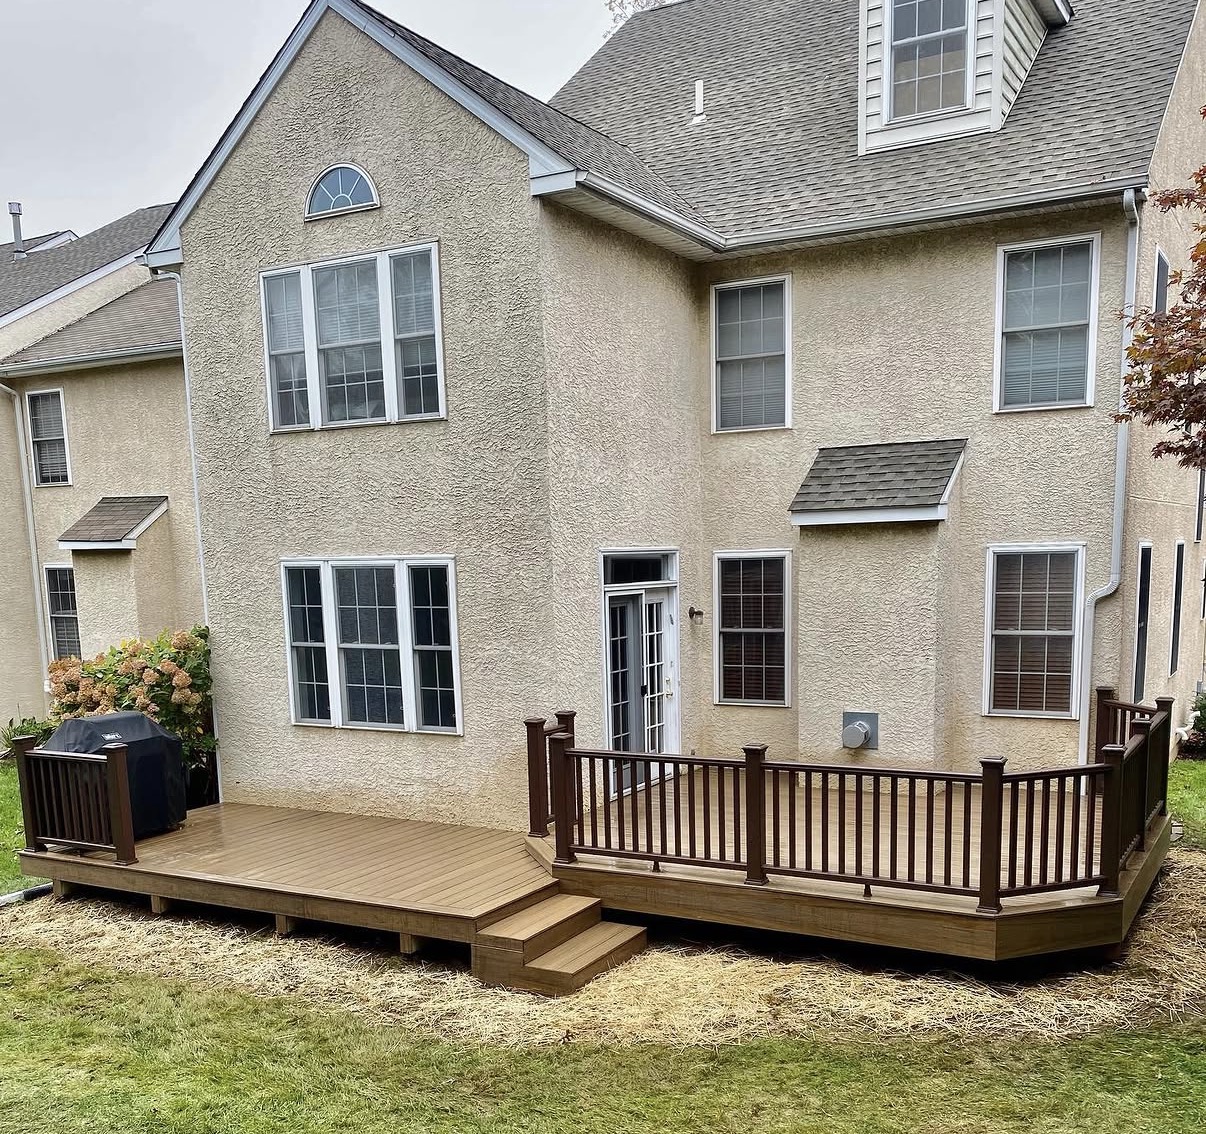
Low-Profile Entertaining Deck
A ground-level deck in Maple Glen built for easy entertaining — warm wood-tone decking, rich dark railings, and gentle steps that flow straight onto the lawn, with a dedicated grill zone beside the house.
- Ground-level composite deck with warm wood-tone boards
- Dark railing system with matching posts and balusters
- Wide entry steps to the yard
- Dedicated grill area beside the home
Decks · Outdoor Living · Montgomeryville, PA
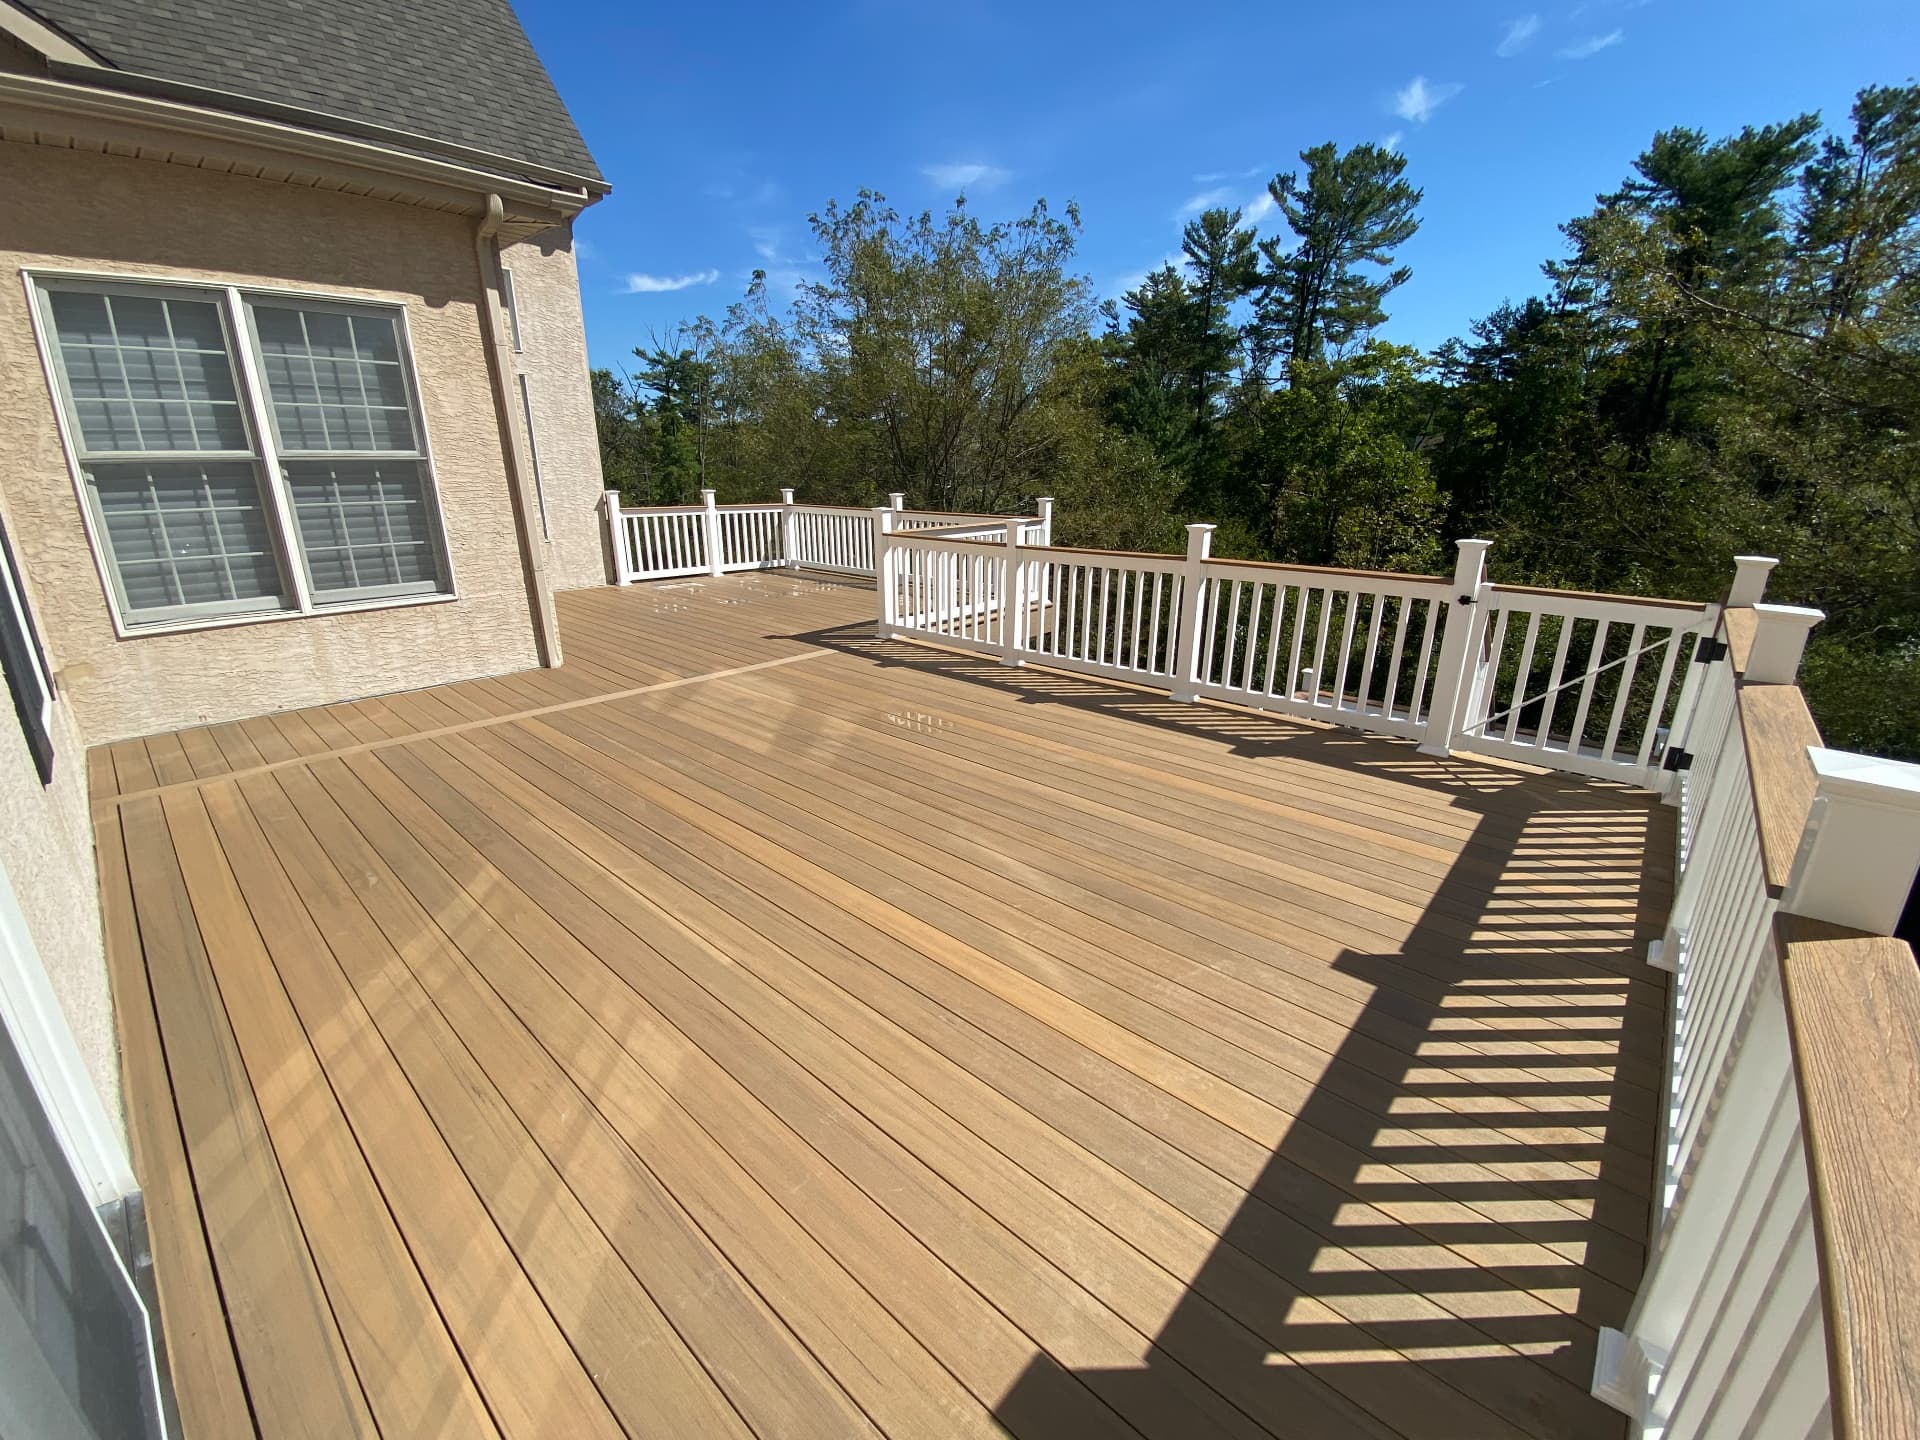
Spacious Family Deck
A sprawling composite deck in Montgomeryville with room for dining, lounging, and play — warm-toned boards, a white railing system with a gated opening, and tree-line views off the back of the home.
- Large-format composite deck with warm-toned decking
- White railing system with square balusters
- Gated deck opening for kids and pets
- Unobstructed views to the tree line
Decks · Outdoor Living · Maple Glen, PA
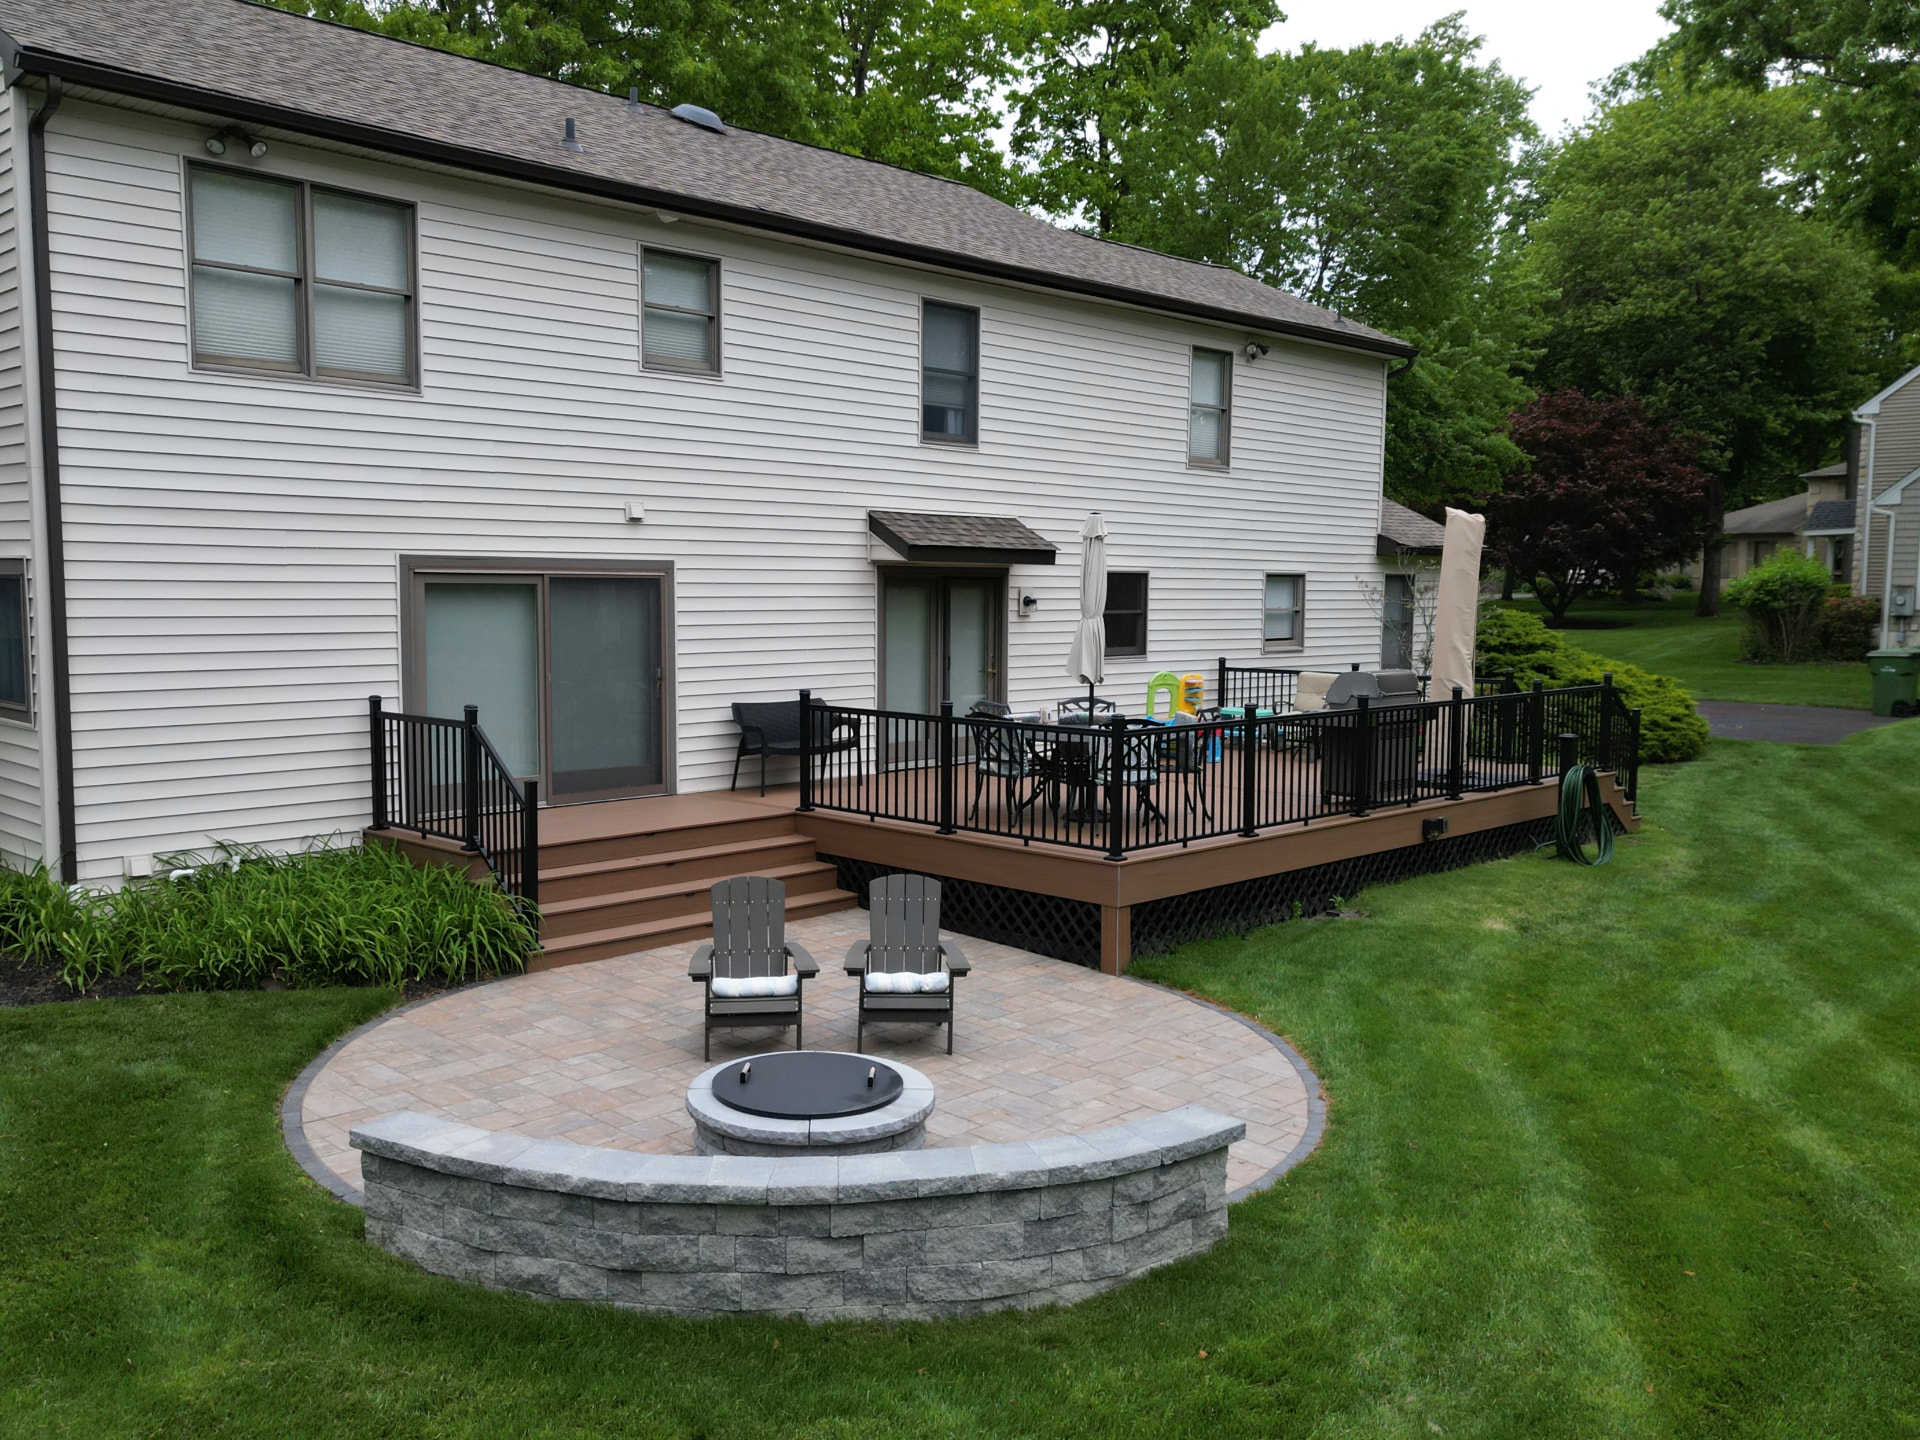
Deck, Paver Patio & Fire Pit Lounge
A complete backyard transformation in Maple Glen — a composite deck with black aluminum railings stepping down to a paver patio with a built-in fire pit and curved stone sitting wall, creating two connected outdoor rooms.
- Composite deck with black aluminum railing system
- Wide steps connecting the deck to the patio
- Paver patio with built-in fire pit
- Curved stone sitting wall
Bathrooms · Maple Glen, PA
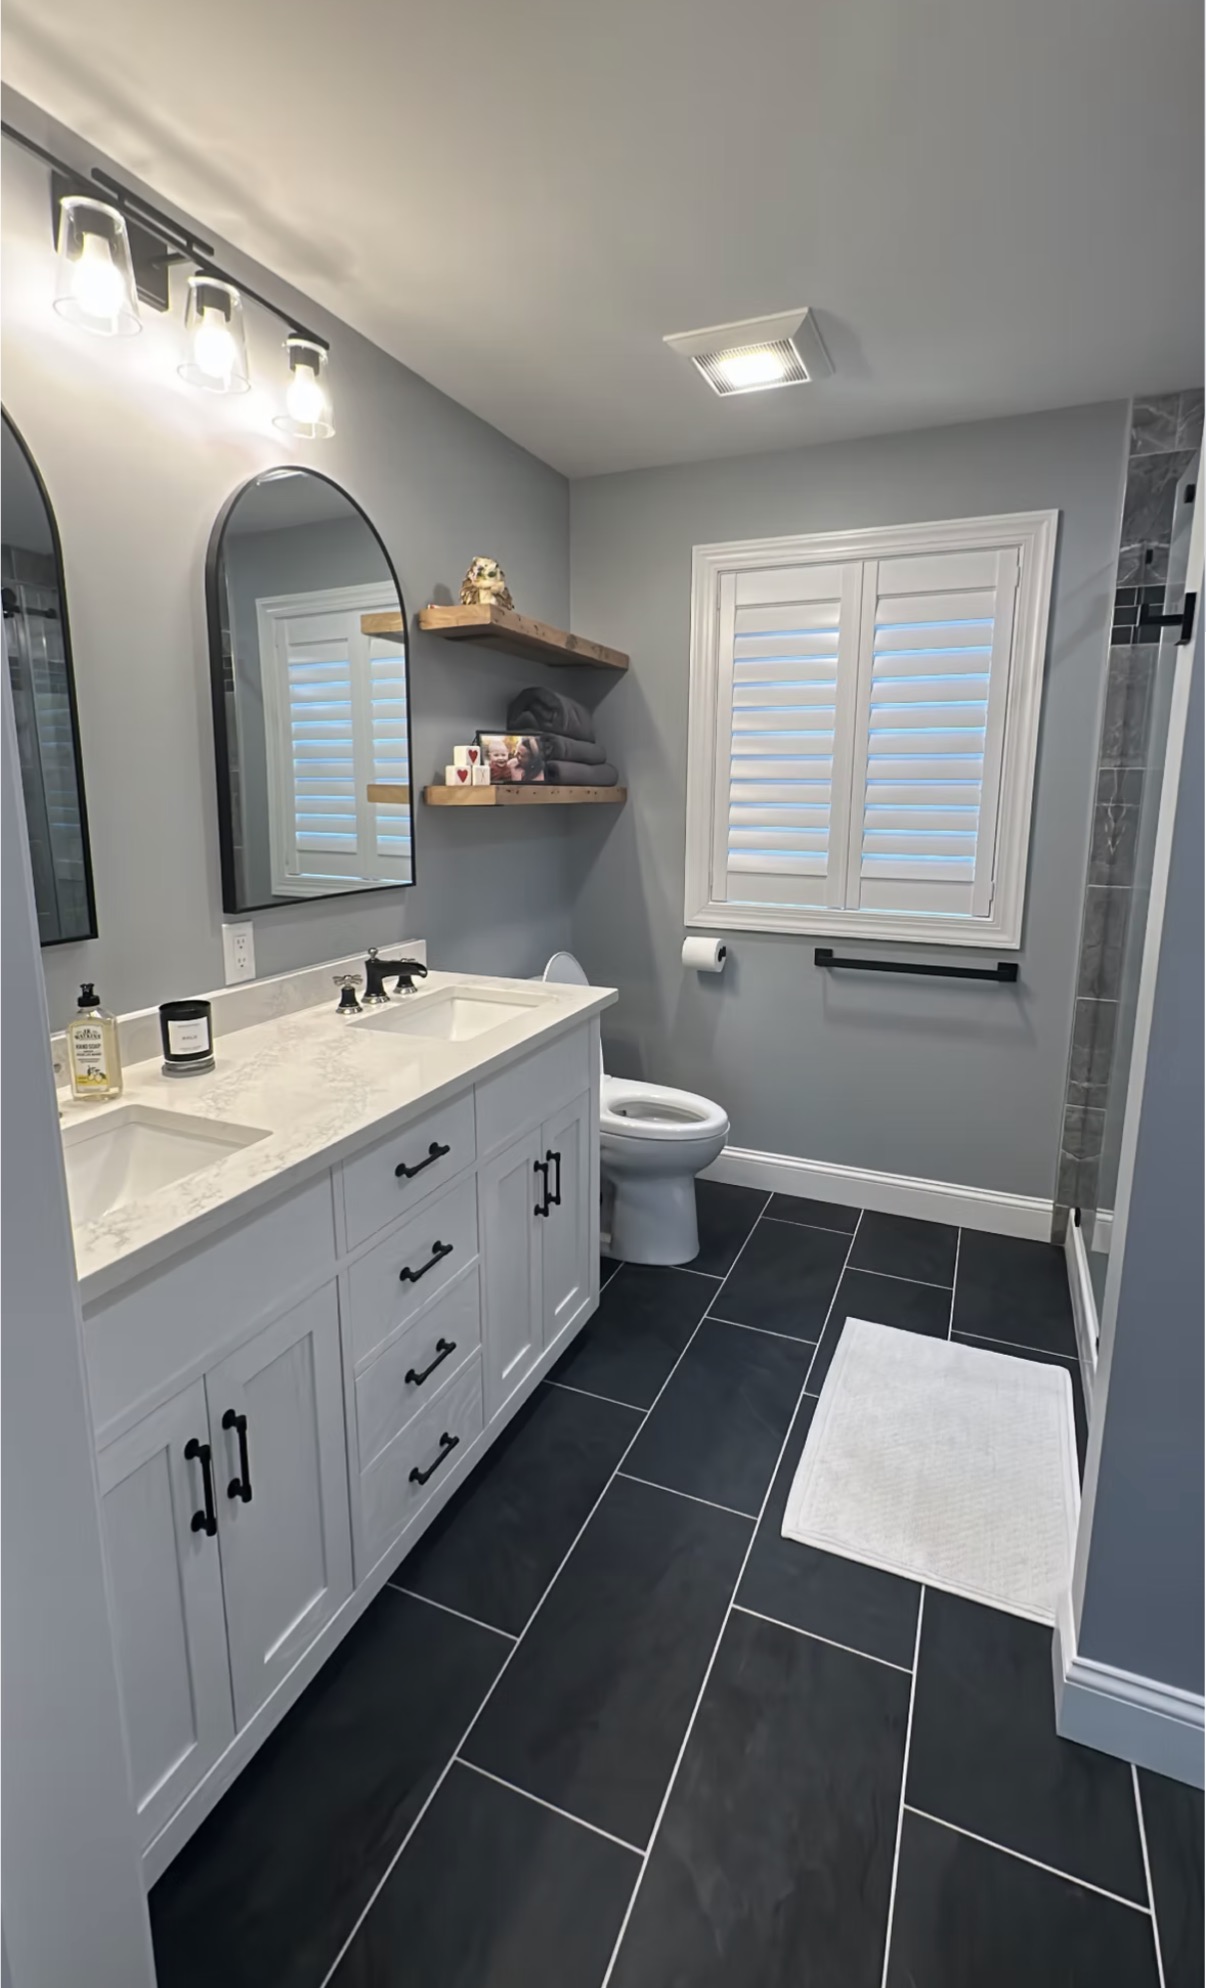
Addition Bathroom with Custom Shower
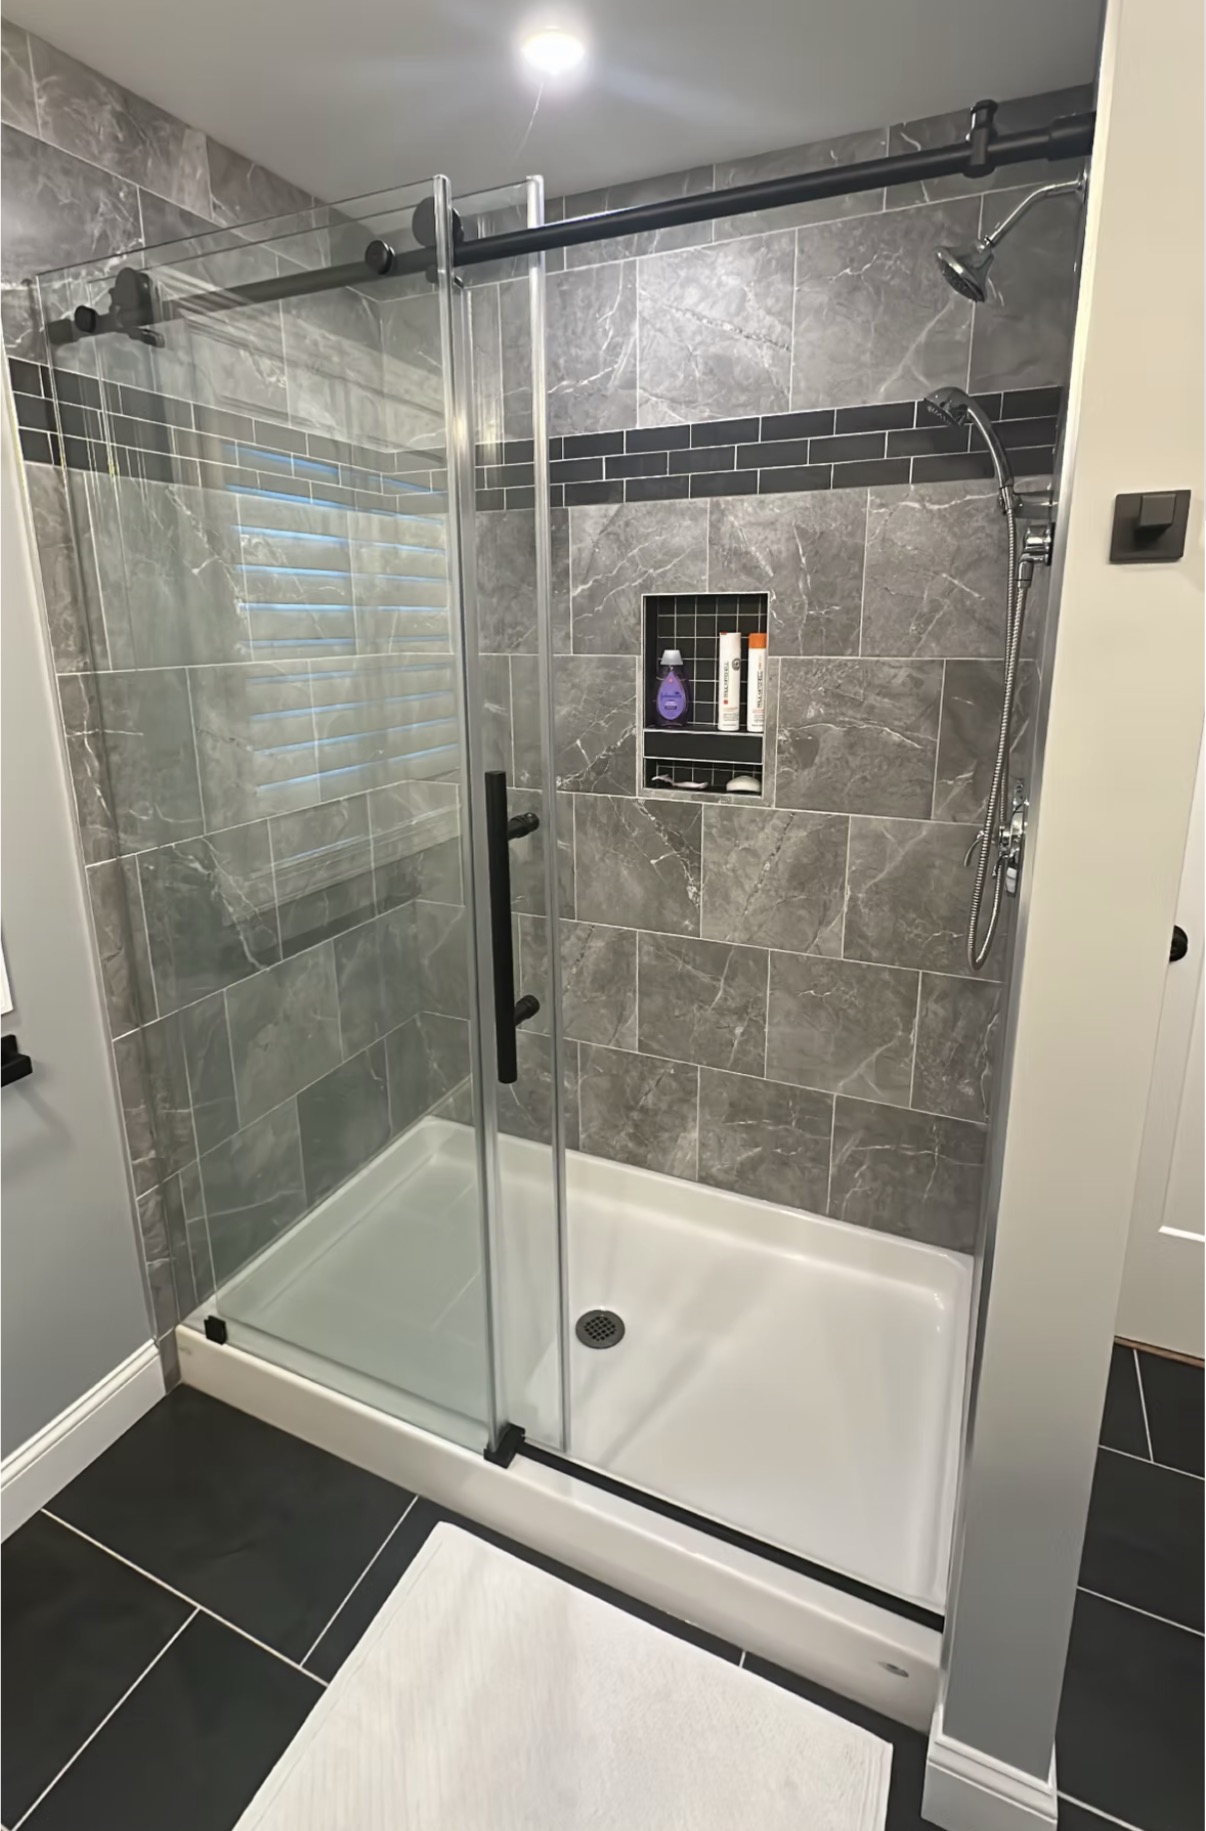
A full bathroom built as part of a home addition in Maple Glen — a walk-in shower with marble-look tile, a custom recessed niche, and a frameless sliding glass door, paired with a large double vanity, custom wood floating shelves, and dark large-format floor tile.
- Walk-in shower with marble-look wall tile and dark accent band
- Custom recessed shower niche
- Frameless sliding glass shower door with matte black hardware
- Large double vanity with black hardware
- Custom wood floating shelves
- Large-format dark floor tile throughout
After
Begin
Your Home Deserves Exceptional Craftsmanship.
Whether you’re planning a complete transformation or a carefully considered improvement, we’d love to hear what you have in mind.
Start Your Project